3 BR/2 BA full brick home with open floor plan. Newer LVP throughout - No carpet! fresh paint, new lighting & ceiling fans. Kitchen with island and walk-in pantry, newer dishwasher & oven. Isolated primary bedroom with ensuite bath has dual sinks and separate tub and oversized shower. Primary bath closet offers convenient direct access to the utility room. All closets have been updated. Newer Refrigerator and washer/dryer remain. Huge backyard with new stained privacy fence. Five minutes to I565, HSV airport, and Greenbrier Pkwy. Fifteen minutes to Gate 7 of Redstone Arsenal. The City of Huntsville annexed 100 acres off Swancott Rd for proposed new Pre-K-8th grade school.
For sale
$263,000
3368 Castlecreek Dr, Madison, AL 35756
3beds
1,642sqft
Single Family Residence
Built in 2016
7,840 Square Feet Lot
$-- Zestimate®
$160/sqft
$13/mo HOA
What's special
Fresh paintDual sinksKitchen with islandNewer lvp throughoutWalk-in pantryNewer dishwasher and ovenNew stained privacy fence
- 48 days
- 243
- 21
Zillow last checked:
Listing updated:
Listed by:
Jill Heffernan 256-694-2503,
Keller Williams Realty Madison
Source: ValleyMLS,MLS#: 21928093
Facts & features
Interior
Bedrooms & bathrooms
- Bedrooms: 3
- Bathrooms: 2
- Full bathrooms: 2
Rooms
- Room types: Foyer, Master Bedroom, Living Room, Bedroom 2, Dining Room, Bedroom 3, Kitchen, Utility Room, Master Bathroom, Bath:EnsuiteFull, Bath:GuestFull
Primary bedroom
- Features: Ceiling Fan(s), Smooth Ceiling, LVP
- Level: First
- Area: 195
- Dimensions: 15 x 13
Bedroom 2
- Features: Smooth Ceiling, LVP Flooring
- Level: First
- Area: 110
- Dimensions: 11 x 10
Bedroom 3
- Features: Smooth Ceiling, LVP
- Level: First
- Area: 120
- Dimensions: 12 x 10
Bathroom 1
- Features: Smooth Ceiling, Walk-In Closet(s), LVP
- Level: First
Dining room
- Features: Smooth Ceiling, LVP
- Level: First
- Area: 154
- Dimensions: 14 x 11
Kitchen
- Features: Kitchen Island, Pantry, Smooth Ceiling
- Level: First
- Area: 135
- Dimensions: 15 x 9
Living room
- Features: Ceiling Fan(s), Smooth Ceiling, LVP
- Level: First
- Area: 315
- Dimensions: 15 x 21
Utility room
- Features: Smooth Ceiling, LVP
- Level: First
Heating
- Central 1, Electric
Cooling
- Central 1, Electric
Appliances
- Included: Range, Dishwasher, Microwave, Refrigerator, Dryer, Washer, Disposal
Features
- Has basement: No
- Has fireplace: No
- Fireplace features: None
Interior area
- Total interior livable area: 1,642 sqft
Video & virtual tour
Property
Parking
- Parking features: Garage-Two Car, Garage-Attached, Driveway-Concrete
Features
- Levels: One
- Stories: 1
- Patio & porch: Patio, Front Porch
- Exterior features: Curb/Gutters, Sidewalk
Lot
- Size: 7,840 Square Feet
Details
- Parcel number: 1805150000169000
Construction
Type & style
- Home type: SingleFamily
- Architectural style: Ranch
- Property subtype: Single Family Residence
Materials
- Foundation: Slab
Condition
- New construction: No
- Year built: 2016
Details
- Builder name: LEGACY HOMES
Utilities & green energy
- Sewer: Public Sewer
- Water: Public
Community & HOA
Community
- Features: Curbs
- Subdivision: Westlake
HOA
- Has HOA: Yes
- HOA fee: $150 annually
- HOA name: Hughes Properties
Location
- Region: Madison
Financial & listing details
- Price per square foot: $160/sqft
- Tax assessed value: $207,600
- Annual tax amount: $1,203
- Date on market: 9/2/2026
Estimated market value
Not available
Estimated sales range
Not available
Not available
Price history
| Date | Event | Price |
|---|---|---|
| 9/2/2026 | Listed for sale | $263,000-4.3%$160/sqft |
Source:  ValleyMLS #21928093 Report a problem ValleyMLS #21928093 Report a problem | ||
| 9/1/2026 | Listing removed | $274,900$167/sqft |
Source: ValleyMLS #21918699 Report a problem | ||
| 7/2/2026 | Price change | $274,900-1.8%$167/sqft |
Source: ValleyMLS #21918699 Report a problem | ||
| 5/21/2026 | Listed for sale | $279,900-3.5%$170/sqft |
Source: ValleyMLS #21918699 Report a problem | ||
| 3/25/2024 | Sold | $290,000+16%$177/sqft |
Source: ValleyMLS #21853358 Report a problem | ||
| 2/23/2024 | Pending sale | $250,000$152/sqft |
Source: ValleyMLS #21853358 Report a problem | ||
| 2/20/2024 | Listed for sale | $250,000+19%$152/sqft |
Source: ValleyMLS #21853358 Report a problem | ||
| 6/20/2023 | Sold | $210,000+87.5%$128/sqft |
Source: Public Record Report a problem | ||
| 5/31/2016 | Sold | $112,000+124%$68/sqft |
Source: ValleyMLS #1037127 Report a problem | ||
| 1/29/2016 | Sold | $50,000$30/sqft |
Source: Public Record Report a problem | ||
Public tax history
| Year | Property taxes | Tax assessment |
|---|---|---|
| 2025 | $1,203 +2.6% | $20,760 +2.5% |
| 2024 | $1,173 +8.9% | $20,260 -0.9% |
| 2023 | $1,077 | $20,440 +17.1% |
| 2022 | -- | $17,460 +24.4% |
| 2020 | -- | $14,040 +16% |
| 2018 | -- | $12,100 |
| 2017 | $732 +202.5% | $12,100 -39.5% |
| 2016 | $242 | $20,000 +400% |
| 2015 | $242 | $4,000 |
Find assessor info on the county website
Monthly payment
Est. payment
Payment breakdown
Explore the cost of this home by adjusting the details. Changes won't be saved.Climate risks
Neighborhood: 35756
Nearby schools
Schools provided by the listing agent
- Elementary: Williams
- Middle: Williams
- High: Columbia High
Source: ValleyMLS. This data may not be complete. We recommend contacting the local school district to confirm school assignments for this home.
Similar homes
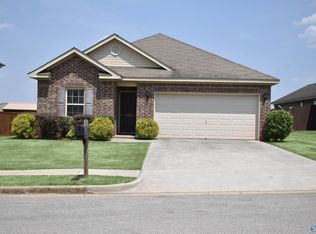
- $199,9003 bd2 ba1.5k sqft3294 Castlecreek Dr, Madison, AL 35756For Sale
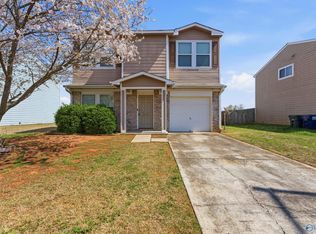 MLS ID #21912883, Carolyn Dietrich. ValleyMLS
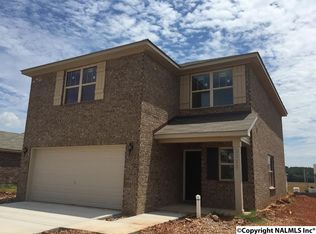
 - $294,0004 bd2 ba2k sqft154 Abercorn Dr, Madison, AL 35756For Sale
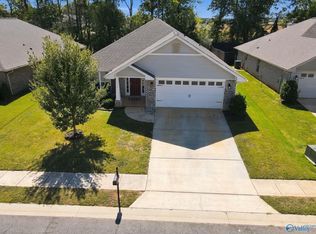 MLS ID #21930879, Brittany Garner. ValleyMLS
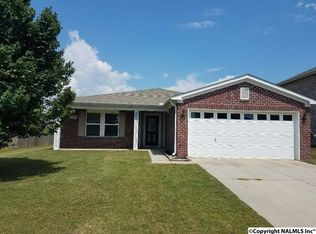
 - $335,9004 bd3 ba2.3k sqft3315 Feldspar Dr SW, Madison, AL 35756New Construction
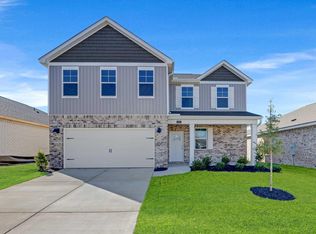 ValleyMLS
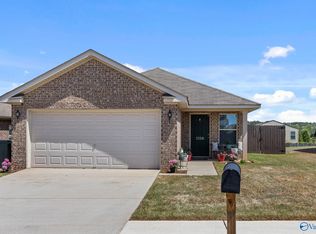
 - $275,0003 bd3 ba1.7k sqft102 David Barnes Dr, Madison, AL 35756For Sale
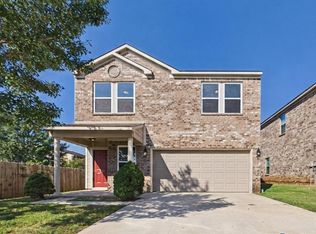 MLS ID #21929469, Patricia Kruse. ValleyMLS
