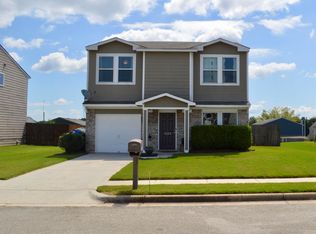
Spacious updated home with an open floor plan. Large fenced in yard. Loft area. Private bath in the Master with a vanity and sink combo. Conveniently located between Decatur / Huntsville.
For sale
Price cut: $12.6K (9/12)
$199,900
3294 Castlecreek Dr, Madison, AL 35756
3beds
1,552sqft
Single Family Residence
Built in 2009
0.4 Acres Lot
$199,300 Zestimate®
$129/sqft
$13/mo HOA
What's special
Spacious updated homeLarge fenced in yardVanity and sink comboOpen floor planLoft area
- 208 days
- 900
- 108
Zillow last checked:
Listing updated:
Listed by:
Carolyn Dietrich 256-457-3903,
Dietrich & Assoc. Real Estate,
David Dill 256-738-1881,
Dietrich & Assoc. Real Estate
Source: ValleyMLS,MLS#: 21912883
Facts & features
Interior
Bedrooms & bathrooms
- Bedrooms: 3
- Bathrooms: 2
- Full bathrooms: 2
Rooms
- Room types: Master Bedroom, Living Room, Bedroom 2, Bedroom 3, Kitchen, Loft
Primary bedroom
- Features: Ceiling Fan(s), Carpet
- Level: Second
- Area: 196
- Dimensions: 14 x 14
Bedroom 2
- Features: Ceiling Fan(s), Carpet
- Level: Second
- Area: 110
- Dimensions: 11 x 10
Bedroom 3
- Features: Ceiling Fan(s), Carpet
- Level: Second
- Area: 100
- Dimensions: 10 x 10
Kitchen
- Features: Ceiling Fan(s), Eat-in Kitchen
- Level: First
- Area: 240
- Dimensions: 16 x 15
Living room
- Features: Ceiling Fan(s), Wood Floor
- Level: First
- Area: 272
- Dimensions: 16 x 17
Loft
- Features: Carpet
- Level: Second
- Area: 88
- Dimensions: 11 x 8
Heating
- Central 1, Electric
Cooling
- Central 1, Electric
Appliances
- Included: Range, Dishwasher, Microwave, Refrigerator
Features
- Has basement: No
- Has fireplace: No
- Fireplace features: None
Interior area
- Total interior livable area: 1,552 sqft
Property
Parking
- Parking features: Garage-One Car, Garage Faces Front
Features
- Levels: Two
- Stories: 2
- Patio & porch: Front Porch
Lot
- Size: 0.4 Acres
Details
- Parcel number: 1805150000162.000
Construction
Type & style
- Home type: SingleFamily
- Property subtype: Single Family Residence
Materials
- Foundation: Slab
Condition
- New construction: No
- Year built: 2009
Utilities & green energy
- Sewer: Public Sewer
- Water: Public
Community & HOA
Community
- Subdivision: Westlake
HOA
- Has HOA: Yes
- HOA fee: $150 annually
- HOA name: Westlake HOA
Location
- Region: Madison
Financial & listing details
- Price per square foot: $129/sqft
- Tax assessed value: $180,000
- Annual tax amount: $2,178
- Date on market: 3/21/2026
Estimated market value
$199,300
$189,000 - $209,000
$1,606/mo
Price history
| Date | Event | Price |
|---|---|---|
| 9/15/2026 | Listed for rent | $1,600+10.3%$1/sqft |
Source: ValleyMLS #21929210 Report a problem | ||
| 9/12/2026 | Price change | $199,900-5.9%$129/sqft |
Source:  ValleyMLS #21912883 Report a problem ValleyMLS #21912883 Report a problem | ||
| 7/8/2026 | Price change | $212,500-2.3%$137/sqft |
Source: ValleyMLS #21912883 Report a problem | ||
| 5/30/2026 | Price change | $217,500-0.9%$140/sqft |
Source: ValleyMLS #21912883 Report a problem | ||
| 4/23/2026 | Price change | $219,500-1.1%$141/sqft |
Source: ValleyMLS #21912883 Report a problem | ||
| 3/21/2026 | Listed for sale | $222,000+70.8%$143/sqft |
Source: ValleyMLS #21912883 Report a problem | ||
| 3/18/2026 | Listing removed | $1,450$1/sqft |
Source: ValleyMLS #21904215 Report a problem | ||
| 11/19/2025 | Listed for rent | $1,450$1/sqft |
Source: ValleyMLS #21904215 Report a problem | ||
| 6/27/2025 | Listing removed | $1,450$1/sqft |
Source: ValleyMLS #21869658 Report a problem | ||
| 6/19/2025 | Price change | $1,450-6.5%$1/sqft |
Source: ValleyMLS #21869658 Report a problem | ||
| 5/23/2025 | Price change | $1,550-1.6%$1/sqft |
Source: ValleyMLS #21869658 Report a problem | ||
| 11/25/2024 | Price change | $1,575-1.6%$1/sqft |
Source: ValleyMLS #21869658 Report a problem | ||
| 10/29/2024 | Price change | $1,600-1.5%$1/sqft |
Source: ValleyMLS #21869658 Report a problem | ||
| 8/30/2024 | Listed for rent | $1,625+1.6%$1/sqft |
Source: ValleyMLS #21869658 Report a problem | ||
| 7/18/2023 | Listing removed | -- |
Source: ValleyMLS #1836097 Report a problem | ||
| 7/6/2023 | Price change | $1,600-3%$1/sqft |
Source: ValleyMLS #1836097 Report a problem | ||
| 6/9/2023 | Listed for rent | $1,650+37.5%$1/sqft |
Source: ValleyMLS #1836097 Report a problem | ||
| 2/23/2020 | Listing removed | $1,200$1/sqft |
Source: Dietrich Rentals LLC #1135704 Report a problem | ||
| 1/24/2020 | Listed for rent | $1,200$1/sqft |
Source: Dietrich Rentals LLC #1135704 Report a problem | ||
| 12/13/2019 | Sold | $130,000+4.1%$84/sqft |
Source: ValleyMLS #1131631 Report a problem | ||
| 11/8/2019 | Listed for sale | $124,900+26.2%$80/sqft |
Source: Superior Realty Group, Inc #1131631 Report a problem | ||
| 4/27/2016 | Sold | $99,000+105.7%$64/sqft |
Source: ValleyMLS #1034393 Report a problem | ||
| 5/10/2013 | Sold | $48,128-54.6%$31/sqft |
Source: ValleyMLS #350240 Report a problem | ||
| 1/15/2013 | Sold | $106,070$68/sqft |
Source: Public Record Report a problem | ||
Public tax history
| Year | Property taxes | Tax assessment |
|---|---|---|
| 2025 | $2,178 +1.4% | $36,000 +1.4% |
| 2024 | $2,148 -0.9% | $35,500 -0.9% |
| 2023 | $2,168 +17.6% | $35,840 +17.6% |
| 2022 | $1,844 +163.1% | $30,480 +144.6% |
| 2020 | $701 +34.9% | $12,460 +31.7% |
| 2018 | $519 | $9,460 |
| 2017 | $519 | $9,460 -89.9% |
| 2016 | $519 -54.3% | $93,900 +898.9% |
| 2015 | $1,136 | $9,400 |
Find assessor info on the county website
Monthly payment
Est. payment
Payment breakdown
Explore the cost of this home by adjusting the details. Changes won't be saved.Climate risks
Neighborhood: 35756
Nearby schools
Schools provided by the listing agent
- Elementary: Williams
- Middle: Williams
- High: Columbia High
Source: ValleyMLS. This data may not be complete. We recommend contacting the local school district to confirm school assignments for this home.
Similar homes
- $219,8003 bd3 ba1.6k sqft3082 Lakeland Dr, Madison, AL 35756For Sale
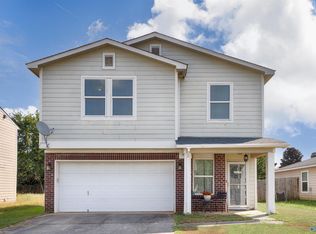 MLS ID #21929459, Samantha Walker. ValleyMLS
 - $219,0003 bd2 ba1.3k sqft134 David Barnes Dr, Madison, AL 35756For Sale
 MLS ID #529253, Alexander Baker. Strategic MLS Alliance
 - $239,0003 bd2 ba1.2k sqft121 Pitts Griffin Dr, Madison, AL 35756For Sale
 MLS ID #21924404, Kathy Mann. ValleyMLS
 - $--3 bd2 ba1.1k sqft126 Cottonwood Trl, Madison, AL 35758Auction
 MLS ID #21930912, Clint Newton. ValleyMLS
