Seller offering $5,000 in concessions with an acceptable offer! Move-in-ready, 2023-built home in Savannah Terrace offering approximately 1,209 sq ft. This low-maintenance Madison home features an open-concept living area, kitchen with stainless-steel appliances, durable LVP flooring. The primary suite includes a private bath and generous closet space. Additional features include a 2-car garage, covered patio, and backyard backing to trees for added privacy. Conveniently located near Redstone Arsenal, I-565, Zierdt Road, Huntsville, shopping, dining, and more. Newer construction, easy-care finishes, and a convenient location make this a great opportunity.
For sale
Price cut: $9K (9/19)
$249,900
109 Broughton St, Madison, AL 35756
3beds
1,209sqft
Single Family Residence
Built in 2023
6,098 Square Feet Lot
$-- Zestimate®
$207/sqft
$27/mo HOA
What's special
Easy-care finishesGenerous closet spaceDurable lvp flooringKitchen with stainless-steel appliancesCovered patio
- 46 days
- 278
- 22
Zillow last checked:
Listing updated:
Listed by:
Penny Lacey 205-602-6215,
Southern Elite Realty
Source: ValleyMLS,MLS#: 21928186
Facts & features
Interior
Bedrooms & bathrooms
- Bedrooms: 3
- Bathrooms: 2
- Full bathrooms: 2
Rooms
- Room types: Master Bedroom, Living Room, Bedroom 2, Bedroom 3, Kitchen, Laundry, Master Bathroom, Bath:GuestFull
Primary bedroom
- Features: Ceiling Fan(s), Carpet
- Level: First
- Area: 154
- Dimensions: 14 x 11
Bedroom 2
- Features: Ceiling Fan(s), Carpet, Walk-In Closet(s)
- Level: First
- Area: 100
- Dimensions: 10 x 10
Bedroom 3
- Features: Walk-In Closet(s)
- Level: First
- Area: 90
- Dimensions: 9 x 10
Primary bathroom
- Features: Double Vanity, Walk-In Closet(s), LVP
- Level: First
- Area: 40
- Dimensions: 10 x 4
Bathroom 1
- Features: Double Vanity, Walk-In Closet(s), LVP
- Level: First
- Area: 40
- Dimensions: 10 x 4
Bathroom 2
- Features: LVP
- Level: First
- Area: 32
- Dimensions: 8 x 4
Kitchen
- Features: 9’ Ceiling, Eat-in Kitchen, Pantry, Recessed Lighting, Smooth Ceiling, Vaulted Ceiling(s), LVP
- Area: 210
- Dimensions: 15 x 14
Living room
- Features: 9’ Ceiling, Ceiling Fan(s), Smooth Ceiling, LVP
- Area: 240
- Dimensions: 16 x 15
Laundry room
- Features: LVP
- Level: First
- Area: 24
- Dimensions: 6 x 4
Heating
- Central 1
Cooling
- Central 1
Appliances
- Included: Range, Dishwasher
Features
- Has basement: No
- Has fireplace: No
- Fireplace features: None
Interior area
- Total interior livable area: 1,209 sqft
Property
Parking
- Total spaces: 2
- Parking features: Carport
- Carport spaces: 2
Lot
- Size: 6,098 Square Feet
Details
- Parcel number: 2505160000006.414
Construction
Type & style
- Home type: SingleFamily
- Property subtype: Single Family Residence
Materials
- Foundation: Slab
Condition
- New construction: No
- Year built: 2023
Utilities & green energy
- Sewer: Public Sewer
- Water: Public
Community & HOA
Community
- Subdivision: Terrace At Savannah
HOA
- Has HOA: Yes
- HOA fee: $325 annually
- HOA name: Associa Mckay Management
Location
- Region: Madison
Financial & listing details
- Price per square foot: $207/sqft
- Tax assessed value: $248,600
- Annual tax amount: $1,481
- Date on market: 9/3/2026
Estimated market value
Not available
Estimated sales range
Not available
Not available
Price history
| Date | Event | Price |
|---|---|---|
| 9/19/2026 | Price change | $249,900-3.5%$207/sqft |
Source:  ValleyMLS #21928186 Report a problem ValleyMLS #21928186 Report a problem | ||
| 9/3/2026 | Listed for sale | $258,900-0.8%$214/sqft |
Source: ValleyMLS #21928186 Report a problem | ||
| 9/15/2023 | Sold | $261,080$216/sqft |
Source: ValleyMLS #1834601 Report a problem | ||
| 7/7/2023 | Pending sale | $261,080$216/sqft |
Source: ValleyMLS #1834601 Report a problem | ||
| 5/18/2023 | Price change | $261,080+0.8%$216/sqft |
Source:  GALMLS #1353873 Report a problem GALMLS #1353873 Report a problem | ||
| 5/12/2023 | Listed for sale | $259,080$214/sqft |
Source: Rausch Coleman Homes Report a problem | ||
Public tax history
| Year | Property taxes | Tax assessment |
|---|---|---|
| 2025 | $1,481 | $24,860 |
Find assessor info on the county website
Monthly payment
Est. payment
Payment breakdown
Explore the cost of this home by adjusting the details. Changes won't be saved.Climate risks
Neighborhood: 35756
Nearby schools
Schools provided by the listing agent
- Elementary: Midtown Elementary
- Middle: Journey Middle School
- High: Bob Jones
Source: ValleyMLS. This data may not be complete. We recommend contacting the local school district to confirm school assignments for this home.
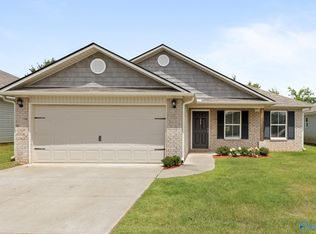
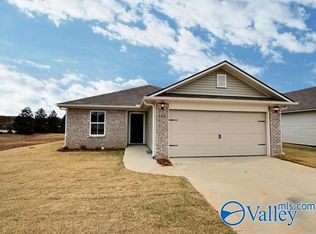
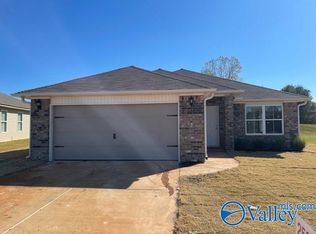
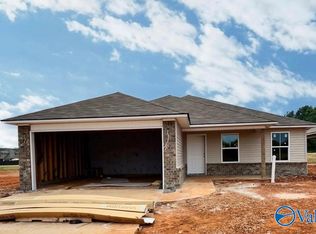
Similar homes
- $275,0003 bd3 ba1.7k sqft102 David Barnes Dr, Madison, AL 35756For Sale
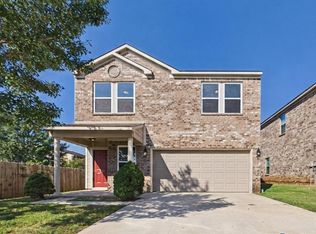 MLS ID #21929469, Patricia Kruse. ValleyMLS
 - $295,0703 bd2 ba1.5k sqft216 Murphy Ln, Madison, AL 35756For Sale
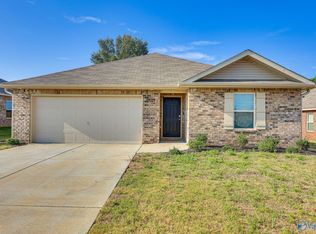 MLS ID #21929347, Loretta Largo. ValleyMLS
 - $243,0003 bd3 ba1.3k sqft409 Falls Pointe SW, Madison, AL 35756For Sale
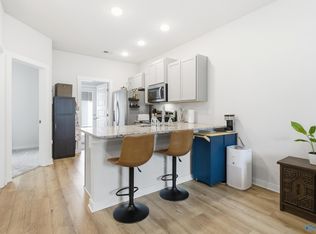 MLS ID #21930036, Sawyer Tisch. ValleyMLS
 - $290,9004 bd2 ba1.5k sqft3321 Feldspar Dr SW, Limestone, AL 35756New Construction
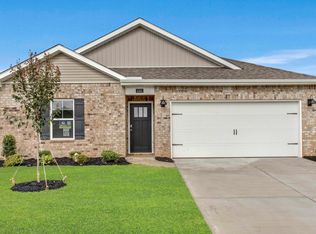 ValleyMLS
 - $349,9003 bd2 ba1.8k sqft111 Mississippi St, Madison, AL 35756For Sale
 MLS ID #21459032, Sinan Zakaria, Listed Simply. GALMLS
