Looks and Feels Brand New, Pristine! Madison City Schools! $20k in additions since purchasing new in November 2023- extended driveway, large concrete patio, custom pergola, privacy fence and Bermuda+ lawn. One Level Custom Craftsman Style Home Ready to move in. Large Open Floor Plan. 9' Ceilings, Blinds, LVP Floor with Carpet in the Bedrooms. Recessed Lighting, Crown Molding, Ceiling Fans. Kitchen has Corian Countertops, Backsplash, Farm Sink, Gas Range and Walk in Pantry. Beautiful Large Fenced level lot with irrigation system. Extended Patio with Custom Pergola .Two Car Garage, Extended Driveway with Extra Parking Pad. Only a few minute drive to Shopping, Redstone Arsenal, Toyota Field, Airport and River Landing Community Center. Clubhouse with playground, tennis courts, pool, basketball court and Workout area. School System Madison Elementary School Journey Middle School Bob Jones High School
For sale
Price cut: $7K (9/21)
$349,900
111 Mississippi St, Madison, AL 35756
3beds
1,808sqft
Single Family Residence
Built in 2023
8,624 Square Feet Lot
$349,300 Zestimate®
$194/sqft
$36/mo HOA
What's special
Two car garageBrand new pristineLarge open floor planCustom pergolaExtended drivewayGas rangeWalk in pantry
- 87 days
- 471
- 51
Zillow last checked:
Listing updated:
Listed by:
Sinan Zakaria 800-995-5879,
Listed Simply
Source: GALMLS,MLS#: 21459032
Facts & features
Interior
Bedrooms & bathrooms
- Bedrooms: 3
- Bathrooms: 2
- Full bathrooms: 2
Rooms
- Room types: Bedroom, Bathroom, Great Room, Kitchen, Living/Dining (ROOM), Master Bedroom
Primary bedroom
- Level: First
Bedroom 1
- Level: First
Bathroom 1
- Level: First
Kitchen
- Features: Stone Counters, Tile Counters, Breakfast Bar, Eat-in Kitchen, Kitchen Island, Pantry
- Level: First
Basement
- Area: 0
Heating
- Electric
Cooling
- Electric
Appliances
- Included: Convection Oven, Dishwasher, Disposal, Microwave, Gas Oven, Electric Water Heater
- Laundry: Electric Dryer Hookup, Washer Hookup, Main Level, Laundry Room, Laundry (ROOM), Yes
Features
- Recessed Lighting, High Ceilings, Crown Molding, Smooth Ceilings, Tray Ceiling(s), Separate Shower, Walk-In Closet(s)
- Flooring: Carpet, Laminate, Tile
- Attic: Pull Down Stairs,Yes
- Has fireplace: No
Interior area
- Total interior livable area: 1,808 sqft
- Finished area above ground: 1,808
- Finished area below ground: 0
Video & virtual tour
Property
Parking
- Total spaces: 6
- Parking features: Unassigned, Garage Faces Front
- Garage spaces: 2
- Carport spaces: 4
- Covered spaces: 6
Features
- Levels: One
- Stories: 1
- Patio & porch: Covered, Patio, Porch, Covered (DECK), Deck
- Exterior features: Sprinkler System
- Pool features: None
- Fencing: Fenced
- View description: None
- Waterfront features: No
Lot
- Size: 8,624 Square Feet
- Features: Acreage
Details
- Parcel number: 2505160000005133
- Special conditions: N/A
Construction
Type & style
- Home type: SingleFamily
- Property subtype: Single Family Residence
- Attached to another structure: Yes
Materials
- Brick
- Foundation: Slab
Condition
- Year built: 2023
Utilities & green energy
- Water: Public
- Utilities for property: Sewer Connected, Underground Utilities
Community & HOA
Community
- Features: Clubhouse, Swimming Allowed, Tennis Court(s)
- Subdivision: None
HOA
- Has HOA: Yes
- Amenities included: Other
- HOA fee: $36 monthly
Location
- Region: Madison
Financial & listing details
- Price per square foot: $194/sqft
- Tax assessed value: $338,600
- Annual tax amount: $2,034
- Price range: $349.9K - $349.9K
- Date on market: 7/14/2026
- Road surface type: Paved
Estimated market value
$349,300
$332,000 - $367,000
$1,941/mo
Price history
| Date | Event | Price |
|---|---|---|
| 9/21/2026 | Price change | $349,900-2%$194/sqft |
Source:  GALMLS #21459032 Report a problem GALMLS #21459032 Report a problem | ||
| 9/1/2026 | Price change | $356,900-0.8%$197/sqft |
Source: GALMLS #21459032 Report a problem | ||
| 8/15/2026 | Price change | $359,900-1.4%$199/sqft |
Source: GALMLS #21459032 Report a problem | ||
| 7/31/2026 | Price change | $364,900-1.2%$202/sqft |
Source: GALMLS #21459032 Report a problem | ||
| 7/14/2026 | Price change | $369,400-0.1%$204/sqft |
Source: GALMLS #21459032 Report a problem | ||
| 6/13/2026 | Price change | $369,900-1.1%$205/sqft |
Source: Owner Report a problem | ||
| 6/4/2026 | Listed for sale | $374,000-1.6%$207/sqft |
Source: Owner Report a problem | ||
| 6/1/2026 | Listing removed | $379,900$210/sqft |
Source:  ValleyMLS #21889890 Report a problem ValleyMLS #21889890 Report a problem | ||
| 4/9/2026 | Price change | $379,900-1%$210/sqft |
Source: ValleyMLS #21889890 Report a problem | ||
| 1/19/2026 | Price change | $383,900-1.5%$212/sqft |
Source: ValleyMLS #21889890 Report a problem | ||
| 8/19/2025 | Price change | $389,900-1.3%$216/sqft |
Source: ValleyMLS #21889890 Report a problem | ||
| 5/26/2025 | Listed for sale | $395,000+13.1%$218/sqft |
Source: ValleyMLS #21889890 Report a problem | ||
| 12/5/2023 | Sold | $349,160$193/sqft |
Source: Public Record Report a problem | ||
Public tax history
| Year | Property taxes | Tax assessment |
|---|---|---|
| 2025 | $2,034 | $33,860 |
Find assessor info on the county website
Monthly payment
Est. payment
Payment breakdown
Explore the cost of this home by adjusting the details. Changes won't be saved.Climate risks
Neighborhood: 35756
Nearby schools
Schools provided by the listing agent
- Elementary: Madison
- Middle: Discovery
- High: Bob Jones
Source: GALMLS. This data may not be complete. We recommend contacting the local school district to confirm school assignments for this home.

Similar homes
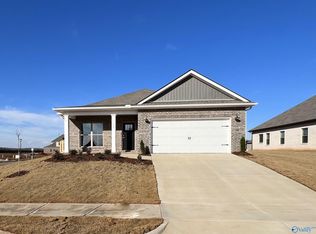
- $332,9903 bd2 ba1.6k sqft29527 Satilla Cir, Madison, AL 35756New Construction
 Meritage Homes
 - $349,9003 bd2 ba1.8k sqft105 Farmall Ln, Madison, AL 35757For Sale
 MLS ID #21930791, Charity Stratton. ValleyMLS
 - $322,9904 bd3 ba2k sqft29567 Satilla Cir, Madison, AL 35767New Construction
 MLS ID #21920474, Kena Brannan. ValleyMLS
 - $385,0003 bd3 ba1.9k sqft12421 Laxmi St, Madison, AL 35756New Construction
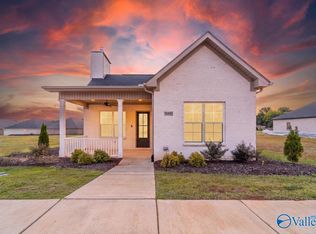 MLS ID #21930061, Marilyn Cash. ValleyMLS
