Custom built One Level Townhome in charming Olde Cobblestone! Stunning quality interior features such as Custom-built cabinetry in kitchen/baths/laundry, quartz countertops in bath/kit & crown molding throughout. Spacious kitchen with large kit island, gas cooktop, wall oven, microwave, with vented hood, deep drawers, and sun tunnel for extra natural light. Great room with Gas Fireplace. Spacious Owner's suite with ensuite bath & 6 ft walk-in tiled shower w/bench, & large walk-in closet. Cozy private outdoor patio with ceiling fans. & connecting 2-car garage with sealed floors. Enjoy Simple living with lawn maintenance included, community pool, walking trails, clubhouse & more!
For sale
$384,900
28949 River Stone Dr, Madison, AL 35756
3beds
1,877sqft
:
Get pre-qualified$2,319/mo
Townhouse
Built in 2022
3,920 Square Feet Lot
$382,900 Zestimate®
$205/sqft
$50/mo HOA
What's special
Large walk-in closetWall ovenGas cooktopDeep drawersCrown molding throughout
- 110 days |
- 145 |
- 10 |
Zillow last checked:
Listing updated:
Listed by:
Brenda Hinshaw 256-213-6887,
Covington & Company, Inc.
Source: ValleyMLS,MLS#: 21914769
Facts & features
Interior
Bedrooms & bathrooms
- Bedrooms: 3
- Bathrooms: 2
- Full bathrooms: 1
- 3/4 bathrooms: 1
Rooms
- Room types: Foyer, Master Bedroom, Bedroom 2, Dining Room, Bedroom 3, Kitchen, Family Room, Great Room, Laundry, Bathroom 1, Bathroom 2, Mudroom, Bath:Master3/4, Bath:EnsuiteFull, Bath:GuestFull
Primary bedroom
- Features: 9’ Ceiling, Ceiling Fan(s), Crown Molding, Isolate, Smooth Ceiling, Window Cov, Wood Floor
- Level: First
- Area: 234
- Dimensions: 13 x 18
Bedroom 2
- Features: 9’ Ceiling, Ceiling Fan(s), Crown Molding, Carpet, Smooth Ceiling, Window Cov
- Level: First
- Area: 121
- Dimensions: 11 x 11
Bedroom 3
- Features: 9’ Ceiling, Ceiling Fan(s), Crown Molding, Carpet, Smooth Ceiling, Window Cov
- Level: First
- Area: 144
- Dimensions: 12 x 12
Primary bathroom
- Features: 9’ Ceiling, Crown Molding, Double Vanity, Tile, Walk-In Closet(s), Quartz
- Level: First
- Area: 110
- Dimensions: 11 x 10
Bathroom 1
- Features: 9’ Ceiling, Crown Molding, Smooth Ceiling, Tile, Quartz
- Level: First
Bathroom 2
- Features: 9’ Ceiling, Crown Molding, Tile, Quartz
- Level: First
- Area: 55
- Dimensions: 11 x 5
Bathroom 3
- Features: 9’ Ceiling, Crown Molding, Double Vanity, Tile, Walk-In Closet(s), Quartz
- Level: First
- Area: 110
- Dimensions: 11 x 10
Dining room
- Features: 9’ Ceiling, Crown Molding, Smooth Ceiling, Wood Floor
- Level: First
- Area: 132
- Dimensions: 12 x 11
Great room
- Features: 9’ Ceiling, Crown Molding, Fireplace, Smooth Ceiling, Window Cov, Wood Floor
- Level: First
- Area: 420
- Dimensions: 15 x 28
Kitchen
- Features: 9’ Ceiling, Crown Molding, Kitchen Island, Smooth Ceiling, Window Cov, Wood Floor, Quartz
- Level: First
- Area: 182
- Dimensions: 14 x 13
Laundry room
- Features: 9’ Ceiling, Smooth Ceiling, Tile
- Level: First
- Area: 48
- Dimensions: 6 x 8
Heating
- Central 1, Electric
Cooling
- Central 1
Appliances
- Included: Oven, Dishwasher, Microwave, Gas Cooktop
Features
- Has basement: No
- Number of fireplaces: 1
- Fireplace features: Outside, Gas Log, One
Interior area
- Total interior livable area: 1,877 sqft
Property
Parking
- Parking features: Garage-Two Car, Garage-Attached, Garage Faces Rear
Features
- Levels: One
- Stories: 1
- Patio & porch: Covered Patio, Covered Porch, Front Porch, Patio
- Exterior features: Curb/Gutters, Sidewalk, Sprinkler Sys
Lot
- Size: 3,920 Square Feet
- Dimensions: 30 x 130
Details
- Parcel number: 1706230000271000
Construction
Type & style
- Home type: Townhouse
- Architectural style: Ranch
- Property subtype: Townhouse
Materials
- Foundation: Slab
Condition
- New construction: No
- Year built: 2022
Details
- Builder name: COVINGTON & CO INC
Utilities & green energy
- Sewer: Public Sewer
- Water: Public
Community & HOA
Community
- Features: Curbs
- Subdivision: Olde Cobblestone
HOA
- Has HOA: Yes
- Amenities included: Clubhouse, Pool, Common Grounds
- Services included: Club House, Community Pool (OA), Common Grounds, See Remarks
- HOA fee: $600 annually
- HOA name: Olde Cobblestone HOA
Location
- Region: Madison
Financial & listing details
- Price per square foot: $205/sqft
- Tax assessed value: $357,100
- Annual tax amount: $1,834
- Date on market: 4/10/2026
Estimated market value
$382,900
$364,000 - $402,000
$2,091/mo
Price history
| Date | Event | Price |
|---|---|---|
| 7/9/2026 | Listed for sale | $384,900$205/sqft |
Source:  ValleyMLS #21914769 Report a problem ValleyMLS #21914769 Report a problem | ||
| 6/28/2026 | Pending sale | $384,900$205/sqft |
Source: ValleyMLS #21914769 Report a problem | ||
| 4/10/2026 | Listed for sale | $384,900+17.7%$205/sqft |
Source: ValleyMLS #21914769 Report a problem | ||
| 12/20/2023 | Sold | $327,143-1.9%$174/sqft |
Source: ValleyMLS #1832039 Report a problem | ||
| 4/17/2023 | Pending sale | $333,573$178/sqft |
Source: ValleyMLS #1832039 Report a problem | ||
Public tax history
| Year | Property taxes | Tax assessment |
|---|---|---|
| 2025 | $1,834 +15.6% | $35,720 +36.2% |
| 2024 | $1,586 +151.1% | $26,220 +151.1% |
| 2023 | $632 +7.4% | $10,440 +7.4% |
| 2022 | $588 | $9,720 |
Find assessor info on the county website
Monthly payment
Est. payment
Payment breakdown
Explore the cost of this home by adjusting the details. Changes won't be saved.Climate risks
Neighborhood: 35756
Nearby schools
GreatSchools rating
- 7/10James E Williams SchoolGrades: PK-5Distance: 5.9 mi
- 3/10Williams Middle SchoolGrades: 6-8Distance: 5.9 mi
- 2/10Columbia High SchoolGrades: 9-12Distance: 6.9 mi
Schools provided by the listing agent
- Elementary: Williams
- Middle: Williams
- High: Columbia High
Source: ValleyMLS. This data may not be complete. We recommend contacting the local school district to confirm school assignments for this home.
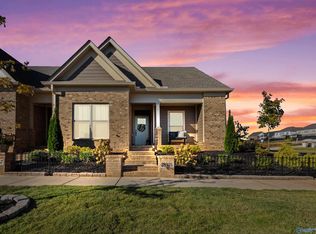
- $417,0003 bd2 ba1.8k sqft28975 River Stone Dr NW, Madison, AL 35756Sold
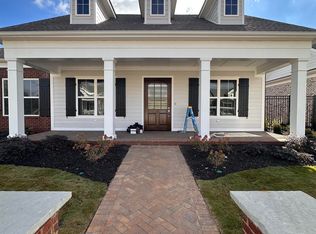
- $690,0003 bd2 ba2.6k sqft28954 Cottage Stone Pl NW, Madison, AL 35756Sold
- $563,8903 bd3 ba2.5k sqft28942 Cottage Stone Pl NW, Madison, AL 35756Sold

- $512,7283 bd2 ba2.2k sqft28930 Cottage Stone Pl NW, Madison, AL 35756Sold

- $690,0003 bd3 ba2.6k sqft28954 Cottage Stone Pl, Madison, AL 35756Sold
- $338,8893 bd2 ba1.8k sqft28961 River Stone Dr NW, Madison, AL 35756Sold
- $621,9793 bd2 ba2.5k sqft28918 Cottage Stone Pl NW, Madison, AL 35756Sold
- $675,1443 bd3 ba3k sqft28966 Cottage Stone Pl NW, Madison, AL 35756Sold
A local agent can set up tours, give advice and negotiate with sellers.
Similar homes
- $449,9004 bd3 ba2.4k sqft109 Harper Ln, Madison, AL 35756For Sale
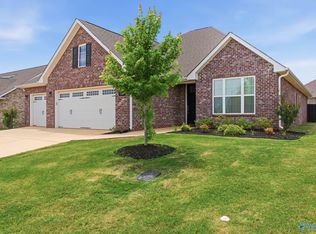 MLS ID #21917580, Jayne Pittman. ValleyMLS
 - $389,9004 bd3 ba2.3k sqft3648 Whistling Way SW, Madison, AL 35756New Construction
 ValleyMLS
 - $524,9003 bd2 ba2.2k sqft28624 Garden Hills Rd NW, Madison, AL 35756For Sale
 MLS ID #21922995, Holly McDonald. ValleyMLS
 - from $449,9003 bd2 ba2.1k sqftTwain Plan, Greenbrier Hills of Madison, Madison, AL 35756New Construction
 Murphy Homes
 - $402,4004 bd3 ba2.3k sqft3656 Whistling Way SW, Madison, AL 35756New ConstructionValleyMLS
- $379,9003 bd3 ba2.3k sqft161 Dustin Ln NW, Madison, AL 35757For SaleMLS ID #21923263, Robert Lewis. ValleyMLS
- $350,0003 bd2 ba1.8k sqft132 John Deere Way, Madison, AL 35757For SaleMLS ID #21922703, Bri Bond. ValleyMLS
- $398,0003 bd2 ba1.7k sqft385 Hay Rake Dr, Madison, AL 35757For SaleMLS ID #21915297, Jeri Franks. ValleyMLS
- $342,0003 bd2 ba1.8k sqft171 John Deere Way, Madison, AL 35757For SaleMLS ID #21922742, Alicia Bowman. ValleyMLS
- $399,0003 bd3 ba2.3k sqft332 Hay Rake Dr, Madison, AL 35757For SaleMLS ID #21922488, Heather Kingsley. ValleyMLS
- $459,9003 bd3 ba2.3k sqft113 Bienville St, Madison, AL 35758For SaleMLS ID #21921542, Robert Lewis. ValleyMLS
- $545,0004 bd3 ba2.6k sqft106 Stenness Br, Madison, AL 35756New ConstructionMLS ID #21924250, Nick Holman. ValleyMLS
- $465,0004 bd3 ba2.2k sqft227 Mission St, Madison, AL 35756For SaleMLS ID #21923063, Lisa Gregory. ValleyMLS
- $419,9003 bd2 ba1.7k sqft238 Farmhouse Dr, Madison, AL 35757For SaleMLS ID #21922852, Stephanie Schrimsher. ValleyMLS
- $350,0003 bd2 ba1.8k sqft400 Tillane Park Cir SW, Huntsville, AL 35824For SaleMLS ID #21921325, Megan Wilson. ValleyMLS
- $529,0003 bd3 ba2.4k sqft102 Waterside Dr, Madison, AL 35756For SaleMLS ID #21922952, Gina Terry. ValleyMLS
- $375,0004 bd2 ba2.1k sqft360 Lionel Allen Way, Madison, AL 35757For SaleMLS ID #21921334, Aaron Pennington. ValleyMLS
- $498,0004 bd3 ba2.5k sqft305 Woodwind Dr SW, Madison, AL 35756For SaleMLS ID #21921840, Steve Koleno. ValleyMLS
- $379,9003 bd3 ba2.5k sqft14 Cypress Grove Ln, Huntsville, AL 35824For SaleMLS ID #21913769, Ben Wales. ValleyMLS
- from $359,9003 bd2 ba1.9k sqftThe Winchester Plan, Riverstone At Monrovia, Harvest, AL 35749New ConstructionLegacy Homes Alabama
