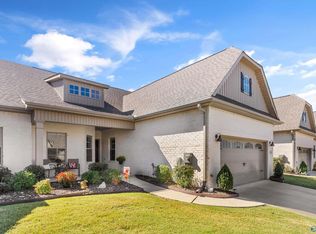
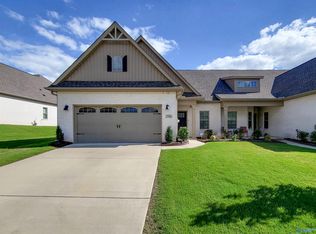
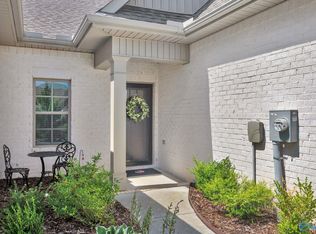
Beautifully maintained end unit, full brick townhome w/desirable side entry garage in sought after Pike's Place @ Clift Farms.The open concept, spacious floorplan has designer details-wainscotting, shiplap trey ceilings & gourmet kitchen featuring a custom hood vent, farmhouse sink, & tile backsplash. The spacious primary suite offers hardwood floors & spa like bath with soaking tub & tile shower. Unwind on the screened porch or take advantage of the community's resort style pool, clubhouse, fitness center & future pickleball courts. For your convenience, premier dining, shopping, and grocery options are only steps away. HOA includes lawn care, irrigation/sprinklers, termite bond & amenities
For sale
Price cut: $3K (9/24)
$339,000
171 John Deere Way, Madison, AL 35757
3beds
1,837sqft
Townhouse
Built in 2020
-- sqft lot
$-- Zestimate®
$185/sqft
$140/mo HOA
What's special
Beautifully maintained end unitDesirable side entry garageFarmhouse sinkShiplap trey ceilingsDesigner details-wainscottingOpen concept spacious floorplanFull brick townhome
- 99 days
- 481
- 29
Zillow last checked:
Listing updated:
Listed by:
Alicia Bowman 256-656-8295,
Legend Realty Madison, LLC
Source: ValleyMLS,MLS#: 21922742
Facts & features
Interior
Bedrooms & bathrooms
- Bedrooms: 3
- Bathrooms: 2
- Full bathrooms: 2
Rooms
- Room types: Master Bedroom, Living Room, Bedroom 2, Dining Room, Bedroom 3, Kitchen
Primary bedroom
- Features: 9’ Ceiling, Ceiling Fan(s), Crown Molding, Recessed Lighting, Smooth Ceiling, Window Cov, Wood Floor, Walk-In Closet(s)
- Level: First
- Area: 196
- Dimensions: 14 x 14
Bedroom 2
- Features: 9’ Ceiling, Ceiling Fan(s), Carpet, Window Cov, Walk-In Closet(s)
- Level: First
- Area: 156
- Dimensions: 12 x 13
Bedroom 3
- Features: 9’ Ceiling, Ceiling Fan(s), Carpet, Smooth Ceiling, Window Cov, Walk-In Closet(s)
- Level: First
- Area: 121
- Dimensions: 11 x 11
Dining room
- Features: 9’ Ceiling, Crown Molding, Smooth Ceiling, Wood Floor, Wainscoting
Kitchen
- Features: 9’ Ceiling, Crown Molding, Eat-in Kitchen, Granite Counters, Kitchen Island, Pantry, Recessed Lighting, Wood Floor
- Area: 225
- Dimensions: 15 x 15
Living room
- Features: 9’ Ceiling, Ceiling Fan(s), Crown Molding, Fireplace, Recessed Lighting, Smooth Ceiling, Tray Ceiling(s), Window Cov, Wood Floor
- Area: 270
- Dimensions: 15 x 18
Heating
- Central 1, Electric
Cooling
- Electric
Appliances
- Included: Cooktop, Oven, Dishwasher, Microwave, Disposal, Electric Water Heater
Features
- Has basement: No
- Number of fireplaces: 1
- Fireplace features: Gas Log, One
- Common walls with other units/homes: End Unit
Interior area
- Total interior livable area: 1,837 sqft
Property
Parking
- Parking features: Garage-Two Car, Garage-Attached, Driveway-Concrete
Features
- Levels: One
- Stories: 1
- Patio & porch: Screened Porch
- Exterior features: Curb/Gutters, Sidewalk, Sprinkler Sys
Details
- Parcel number: 1509301000067059
Construction
Type & style
- Home type: Townhouse
- Architectural style: Ranch,Craftsman
- Property subtype: Townhouse
Materials
- Foundation: Slab
Condition
- New construction: No
- Year built: 2020
Details
- Builder name: BRELAND HOMES LLC
Utilities & green energy
- Sewer: Public Sewer
- Water: Public
Community & HOA
Community
- Features: Curbs
- Subdivision: Clift Farm
HOA
- Has HOA: Yes
- HOA fee: $420 quarterly
- HOA name: Bell-Woods Management
Location
- Region: Madison
Financial & listing details
- Price per square foot: $185/sqft
- Tax assessed value: $331,600
- Annual tax amount: $1,144
- Date on market: 7/3/2026
Estimated market value
Not available
Estimated sales range
Not available
Not available
Price history
| Date | Event | Price |
|---|---|---|
| 9/24/2026 | Price change | $339,000-0.9%$185/sqft |
Source:  ValleyMLS #21922742 Report a problem ValleyMLS #21922742 Report a problem | ||
| 7/3/2026 | Listed for sale | $342,000-3.6%$186/sqft |
Source: ValleyMLS #21922742 Report a problem | ||
| 6/5/2026 | Listing removed | $354,900$193/sqft |
Source: ValleyMLS #21915571 Report a problem | ||
| 4/18/2026 | Listed for sale | $354,900+36.4%$193/sqft |
Source: ValleyMLS #21915571 Report a problem | ||
| 4/11/2026 | Listing removed | $2,300$1/sqft |
Source: ValleyMLS #21911319 Report a problem | ||
| 3/4/2026 | Listed for rent | $2,300+4.5%$1/sqft |
Source: ValleyMLS #21911319 Report a problem | ||
| 3/1/2026 | Listing removed | $2,200$1/sqft |
Source: Zillow Rentals Report a problem | ||
| 2/2/2026 | Listed for rent | $2,200$1/sqft |
Source: Zillow Rentals Report a problem | ||
| 12/30/2020 | Sold | $260,242+4.5%$142/sqft |
Source: ValleyMLS #1145369 Report a problem | ||
| 6/26/2020 | Listing removed | $249,000$136/sqft |
Source: Breland Homes LLC #1145369 Report a problem | ||
| 6/8/2020 | Listed for sale | $249,000$136/sqft |
Source: Breland Homes LLC #1145369 Report a problem | ||
Public tax history
| Year | Property taxes | Tax assessment |
|---|---|---|
| 2025 | $1,144 +3.1% | $33,160 +2.9% |
| 2024 | $1,110 +17.1% | $32,220 +16.7% |
| 2023 | $948 +10.7% | $27,620 +10% |
| 2022 | $856 +265.9% | $25,100 +272.4% |
| 2021 | $234 | $6,740 |
| 2020 | -- | -- |
Find assessor info on the county website
Monthly payment
Est. payment
Payment breakdown
Explore the cost of this home by adjusting the details. Changes won't be saved.Climate risks
Neighborhood: 35757
Nearby schools
Schools provided by the listing agent
- Elementary: Endeavor Elementary
- Middle: Monrovia
- High: Sparkman
Source: ValleyMLS. This data may not be complete. We recommend contacting the local school district to confirm school assignments for this home.
Similar homes
- $349,9003 bd2 ba1.8k sqft105 Farmall Ln, Madison, AL 35757For Sale
 MLS ID #21930791, Charity Stratton. ValleyMLS
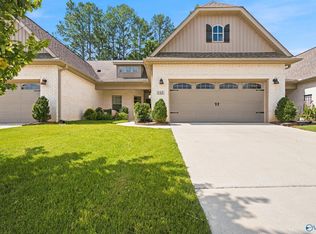
 - $347,0003 bd2 ba1.8k sqft132 John Deere Way, Madison, AL 35757For Sale
 MLS ID #21922703, Bri Bond. ValleyMLS
 - $334,5004 bd3 ba1.9k sqft330 Yogi Ct, Madison, AL 35757For Sale
 MLS ID #21919778, Cathie Tate. ValleyMLS
 - $339,0004 bd2 ba1.8k sqft15355 Ironcrest Dr NW, Harvest, AL 35749For Sale
 MLS ID #21930952, Alisicia Adams. ValleyMLS
 - $354,9003 bd2 ba1.8k sqft8614 Quinn Dr SW, Huntsville, AL 35824For Sale
 MLS ID #21461916, Gina Trent-McLaughlin, Allen & Associates Realty, Inc. GALMLS
