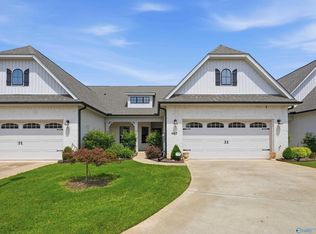
Enjoy Updated, low-maintenance living in this beautiful three-bedroom townhome with a screened porch overlooking the neighborhood pond. The open living, dining, and kitchen areas feature wood floors, extensive trim, and a gas fireplace. The kitchen includes shaker cabinetry, quartz countertops, a gas cooktop, a work island, and a pantry. The private primary suite offers a tray ceiling, a spacious bath with a tiled shower and soaking tub, and a walk-in closet. Two secondary bedrooms share a full bath. Outdoor spaces include a covered front porch and screened back porch. Conveniently located just off Zierdt on Martin Road, the home provides easy access to the arsenal, nearby restaurants, shopping, and Town Madison. The quarterly HOA fee covers yard and exterior maintenance.
For sale
$354,900
8614 Quinn Dr SW, Huntsville, AL 35824
3beds
1,860sqft
:
Get pre-qualified$2,353/mo
Townhouse
Built in 2022
-- sqft lot
$-- Zestimate®
$191/sqft
$117/mo HOA
What's special
Gas fireplaceWork islandWalk-in closetQuartz countertopsExtensive trimKitchen includes shaker cabinetryPrivate primary suite
- 20 hours |
- 57 |
- 2 |
Zillow last checked:
Listing updated:
Listed by:
Gina Trent-McLaughlin 205-542-9999,
Allen & Associates Realty, Inc
Source: GALMLS,MLS#: 21461916
Facts & features
Interior
Bedrooms & bathrooms
- Bedrooms: 3
- Bathrooms: 2
- Full bathrooms: 2
Rooms
- Room types: Bedroom, Dining Room, Bathroom, Kitchen, Master Bathroom, Master Bedroom, Sunroom (ROOM)
Primary bedroom
- Level: First
- Area: 241.4
- Dimensions: 15.92 x 15.17
Bedroom 1
- Level: First
- Area: 144.65
- Dimensions: 13.25 x 10.92
Bedroom 2
- Level: First
- Area: 129.1
- Dimensions: 10.83 x 11.92
Primary bathroom
- Level: First
- Area: 124.58
- Dimensions: 10.83 x 11.5
Bathroom 1
- Level: First
- Area: 53.26
- Dimensions: 10.83 x 4.92
Dining room
- Level: First
- Area: 194.44
- Dimensions: 10.42 x 18.67
Kitchen
- Features: Stone Counters, Eat-in Kitchen, Kitchen Island, Pantry
- Level: First
- Area: 210.25
- Dimensions: 14.5 x 14.5
Living room
- Level: First
- Area: 355.35
- Dimensions: 19.83 x 17.92
Basement
- Area: 0
Heating
- Central, Forced Air, Natural Gas
Cooling
- Central Air, Electric
Appliances
- Included: Gas Cooktop, Dishwasher, Disposal, Microwave, Electric Oven, Refrigerator, Stainless Steel Appliance(s), Gas Water Heater
- Laundry: Electric Dryer Hookup, Washer Hookup, Main Level, Laundry Room, Laundry (ROOM), Yes
Features
- Recessed Lighting, Split Bedroom, High Ceilings, Crown Molding, Smooth Ceilings, Soaking Tub, Linen Closet, Separate Shower, Split Bedrooms, Tub/Shower Combo, Walk-In Closet(s)
- Flooring: Carpet, Hardwood, Tile
- Attic: Pull Down Stairs,Yes
- Number of fireplaces: 1
- Fireplace features: Gas Log, Den, Gas
Interior area
- Total interior livable area: 1,860 sqft
- Finished area above ground: 1,860
- Finished area below ground: 0
Video & virtual tour
Property
Parking
- Total spaces: 2
- Parking features: Assigned, Driveway, Garage Faces Front
- Garage spaces: 2
- Has uncovered spaces: Yes
Features
- Levels: One
- Stories: 1
- Patio & porch: Covered, Screened, Patio
- Exterior features: Sprinkler System
- Pool features: None
- Has water view: Yes
- Water view: Water
- Waterfront features: No
Details
- Parcel number: 1608340000011219
- Special conditions: N/A
Construction
Type & style
- Home type: Townhouse
- Property subtype: Townhouse
Materials
- Brick, HardiPlank Type
- Foundation: Slab
Condition
- Year built: 2022
Utilities & green energy
- Water: Public
- Utilities for property: Sewer Connected, Underground Utilities
Community & HOA
Community
- Features: Curbs
- Subdivision: The Estuary
HOA
- Has HOA: Yes
- Amenities included: Management
- Services included: Maintenance Grounds, Utilities for Comm Areas, Personal Lawn Care
- HOA fee: $350 quarterly
Location
- Region: Huntsville
Financial & listing details
- Price per square foot: $191/sqft
- Price range: $354.9K - $354.9K
- Date on market: 8/12/2026
- Road surface type: Paved
Estimated market value
Not available
Estimated sales range
Not available
$2,089/mo
Price history
| Date | Event | Price |
|---|---|---|
| 8/12/2026 | Listed for sale | $354,900$191/sqft |
Source:  GALMLS #21461916 Report a problem GALMLS #21461916 Report a problem | ||
Public tax history
Tax history is unavailable.
Monthly payment
Est. payment
Payment breakdown
Explore the cost of this home by adjusting the details. Changes won't be saved.Climate risks
Neighborhood: 35824
Nearby schools
GreatSchools rating
- 7/10James E Williams SchoolGrades: PK-5Distance: 1.4 mi
- 3/10Williams Middle SchoolGrades: 6-8Distance: 1.4 mi
- 2/10Columbia High SchoolGrades: 9-12Distance: 5.4 mi
Schools provided by the listing agent
- Elementary: Williams
- Middle: Williams
- High: Columbia
Source: GALMLS. This data may not be complete. We recommend contacting the local school district to confirm school assignments for this home.
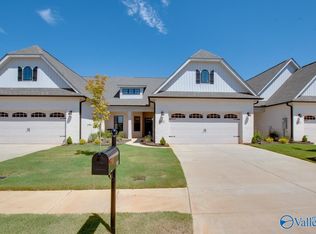
- $337,5003 bd2 ba1.8k sqft8614 Quinn Dr, Huntsville, AL 35824Sold
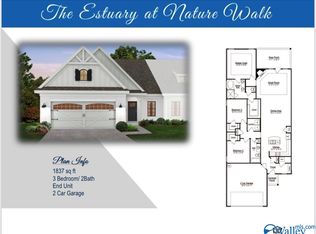
- $335,4003 bd2 ba1.8k sqft414 Raleigh Elm Dr SW, Huntsville, AL 35824Off Market
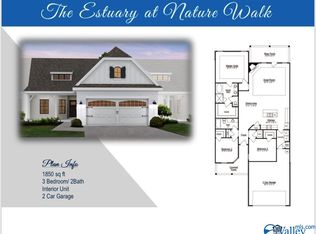
- $350,3003 bd2 ba1.8k sqft430 Tillane Park Cir SW, Huntsville, AL 35824Off Market
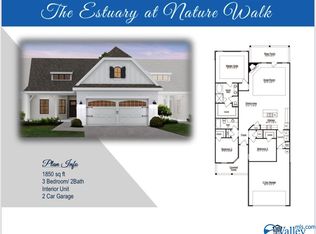
- $334,5003 bd2 ba1.8k sqft418 Raleigh Elm Dr SW, Huntsville, AL 35824Off Market
- $336,7003 bd2 ba1.8k sqft428 Raleigh Elm Dr SW, Huntsville, AL 35824Off Market
- $374,1003 bd2 ba2k sqft433 Tillane Park Cir SW, Huntsville, AL 35824Off Market
- $335,4003 bd2 ba1.8k sqft420 Raleigh Elm Dr SW, Huntsville, AL 35824Off Market
- $314,9253 bd2 ba1.8k sqft433 Raleigh Elm Dr SW, Huntsville, AL 35824Sold
A local agent can set up tours, give advice and negotiate with sellers.
A local lender can help you make sure your offer is ready when you are.
Similar homes
- $355,0003 bd2 ba1.8k sqft402 Ripple Lake Dr, Huntsville, AL 35824For Sale
 MLS ID #21925630, Kelsey Davis. ValleyMLS
 - $305,0003 bd2 ba1.5k sqft36 Cypress Point Dr, Huntsville, AL 35824For Sale
 MLS ID #21926161, Melissa Hotz. ValleyMLS
 - $349,9003 bd2 ba1.8k sqft430 Raleigh Elm Dr SW, Huntsville, AL 35824For Sale
 MLS ID #21921215, Kenzie Honaker. ValleyMLS
 - $272,9003 bd3 ba1.6k sqft86 She Oak Dr, Huntsville, AL 35824New Construction
 MLS ID #21926239, Melissa Hill. ValleyMLS
 - $349,0003 bd3 ba2.2k sqft402 Mossyleaf Dr, Huntsville, AL 35824For SaleMLS ID #21923254, Karen Albright. ValleyMLS
- $345,0003 bd2 ba2k sqft512 Sussex Dr SW, Huntsville, AL 35824For SaleMLS ID #21925723, Robin Evans. ValleyMLS
- $342,8003 bd2 ba1.4k sqft603 Freret Ct, Huntsville, AL 35824New ConstructionMLS ID #21925509, Barbara Breland. ValleyMLS
- $342,8003 bd2 ba1.4k sqft605 Freret Ct, Huntsville, AL 35824New ConstructionMLS ID #21925508, Barbara Breland. ValleyMLS
- $319,9003 bd3 ba1.9k sqft416 White Petal St, Huntsville, AL 35824For SaleMLS ID #21920024, Jeanette McWhorter. ValleyMLS
- $345,0003 bd2 ba1.8k sqft421 Raleigh Elm Dr, Huntsville, AL 35824For SaleMLS ID #21922676, Cleo Smith. ValleyMLS
- $365,0004 bd3 ba2.7k sqft33 Winter King Dr SW, Huntsville, AL 35824For SaleMLS ID #21924102, Kathy Passon. ValleyMLS
- $330,0003 bd3 ba2.3k sqft115 Tallmadge Ct SW, Huntsville, AL 35824For SaleMLS ID #21925273, Walt Hennessee. ValleyMLS
- $307,0003 bd2 ba1.7k sqft700 Rivulet Dr SW, Huntsville, AL 35824For SaleMLS ID #21916749, Robert Lewis. ValleyMLS
- $376,0004 bd3 ba2.6k sqft24 Silky Oak Cir SW, Huntsville, AL 35824For SaleMLS ID #21917362, Nakia Walker. ValleyMLS
- $359,8004 bd2 ba1.8k sqft212 Esplanade Ct, Huntsville, AL 35824New ConstructionMLS ID #21919704, Barbara Breland. ValleyMLS
- $--3 bd2 ba1.3k sqft418 River Bend Dr SW, Huntsville, AL 35824AuctionServiceLink Auction
- $335,8003 bd2 ba1.4k sqft609 Frenchmen St, Huntsville, AL 35824New ConstructionMLS ID #21909708, Barbara Breland. ValleyMLS
- $340,0004 bd3 ba2.2k sqft309 Acorn Grove Ln SW, Huntsville, AL 35824For SaleMLS ID #21917469, Victoria Fielder. ValleyMLS
- $374,9003 bd3 ba2.5k sqft14 Cypress Grove Ln, Huntsville, AL 35824For SaleMLS ID #21913769, Ben Wales. ValleyMLS
- $359,9004 bd3 ba2.6k sqft384 Shelton Rd, Madison, AL 35758For SaleMLS ID #21926107, Leena Jacobs. ValleyMLS
