Come see 402 Mossyleaf Dr SW, a residence designed for practical daily living with thoughtful inclusions. The kitchen features all stainless steel appliances, complementing the primary bedroom's walk-in closet for organized storage and the primary bathroom's double sinks for convenience. A fireplace provides a comfortable gathering point. This home perfectly blends comfort and function for modern living.
For sale
Price cut: $16K (9/24)
$313,000
402 Mossyleaf Dr, Huntsville, AL 35824
3beds
2,266sqft
Single Family Residence
Built in 2014
0.31 Acres Lot
$312,800 Zestimate®
$138/sqft
$-- HOA
What's special
Comfortable gathering pointStainless steel appliances
- 98 days
- 1,124
- 115
Zillow last checked:
Listing updated:
Listed by:
Nakia Walker,
Opendoor Brokerage LLC
Source: ValleyMLS,MLS#: 21923254
Facts & features
Interior
Bedrooms & bathrooms
- Bedrooms: 3
- Bathrooms: 3
- Full bathrooms: 2
- 1/2 bathrooms: 1
Rooms
- Room types: Master Bedroom, Living Room, Bedroom 2, Bedroom 3, Kitchen, Laundry, Bath:Full, Bath:Half
Primary bedroom
- Features: Walk-In Closet(s)
- Level: First
- Area: 272
- Dimensions: 17 x 16
Bedroom 2
- Level: First
- Area: 196
- Dimensions: 14 x 14
Bedroom 3
- Level: First
- Area: 168
- Dimensions: 14 x 12
Bathroom 1
- Level: First
- Area: 45
- Dimensions: 5 x 9
Bathroom 2
- Level: First
- Area: 15
- Dimensions: 3 x 5
Bathroom 3
- Level: First
- Area: 21
- Dimensions: 3 x 7
Kitchen
- Features: Quartz
- Level: First
- Area: 144
- Dimensions: 16 x 9
Living room
- Features: Fireplace
- Level: First
- Area: 558
- Dimensions: 18 x 31
Laundry room
- Level: First
- Area: 63
- Dimensions: 7 x 9
Heating
- Central 1
Cooling
- Central 1
Features
- Has basement: No
- Number of fireplaces: 1
- Fireplace features: Gas Log, One
Interior area
- Total interior livable area: 2,266 sqft
Property
Parking
- Parking features: Garage-Attached
Features
- Levels: One
- Stories: 1
Lot
- Size: 0.31 Acres
Details
- Parcel number: 1608330000002.023
Construction
Type & style
- Home type: SingleFamily
- Architectural style: Ranch
- Property subtype: Single Family Residence
Materials
- Foundation: Slab
Condition
- New construction: No
- Year built: 2014
Utilities & green energy
- Sewer: Public Sewer
- Water: Public
Community & HOA
Community
- Subdivision: Magnolia Village
HOA
- Has HOA: No
- HOA name: Lake Forest Homeowners Association
Location
- Region: Huntsville
Financial & listing details
- Price per square foot: $138/sqft
- Date on market: 7/10/2026
Estimated market value
$312,800
$297,000 - $328,000
$2,155/mo
Price history
| Date | Event | Price |
|---|---|---|
| 10/7/2026 | Listed for sale | $313,000$138/sqft |
Source:  ValleyMLS #21923254 Report a problem ValleyMLS #21923254 Report a problem | ||
| 9/28/2026 | Pending sale | $313,000$138/sqft |
Source: ValleyMLS #21923254 Report a problem | ||
| 9/24/2026 | Price change | $313,000-4.9%$138/sqft |
Source: ValleyMLS #21923254 Report a problem | ||
| 9/10/2026 | Price change | $329,000-2.9%$145/sqft |
Source: ValleyMLS #21923254 Report a problem | ||
| 8/20/2026 | Price change | $339,000-2.9%$150/sqft |
Source: ValleyMLS #21923254 Report a problem | ||
| 8/6/2026 | Price change | $349,000-3.3%$154/sqft |
Source: ValleyMLS #21923254 Report a problem | ||
| 7/23/2026 | Price change | $361,000-1.1%$159/sqft |
Source: ValleyMLS #21923254 Report a problem | ||
| 7/10/2026 | Listed for sale | $365,000-2.7%$161/sqft |
Source: ValleyMLS #21923254 Report a problem | ||
| 6/6/2024 | Listing removed | -- |
Source: ValleyMLS #21852415 Report a problem | ||
| 4/19/2024 | Price change | $375,000-1.3%$165/sqft |
Source: ValleyMLS #21852415 Report a problem | ||
| 4/11/2024 | Listed for sale | $380,000-0.7%$168/sqft |
Source: ValleyMLS #21852415 Report a problem | ||
| 4/2/2024 | Listing removed | -- |
Source: ValleyMLS #21852415 Report a problem | ||
| 3/7/2024 | Price change | $382,500-0.6%$169/sqft |
Source: ValleyMLS #21852415 Report a problem | ||
| 2/18/2024 | Price change | $385,000-1%$170/sqft |
Source: ValleyMLS #21852415 Report a problem | ||
| 2/3/2024 | Listed for sale | $389,000+37.3%$172/sqft |
Source: ValleyMLS #21852415 Report a problem | ||
| 5/12/2021 | Sold | $283,300+3%$125/sqft |
Source: ValleyMLS #1777916 Report a problem | ||
| 4/14/2021 | Pending sale | $275,000+31.2%$121/sqft |
Source: ValleyMLS #1777916 Report a problem | ||
| 12/23/2014 | Sold | $209,600$92/sqft |
Source: ValleyMLS #770158 Report a problem | ||
Public tax history
Tax history is unavailable.
Monthly payment
Est. payment
Payment breakdown
Explore the cost of this home by adjusting the details. Changes won't be saved.Climate risks
Neighborhood: 35824
Nearby schools
Schools provided by the listing agent
- Elementary: Williams
- Middle: Williams
- High: Columbia High
Source: ValleyMLS. This data may not be complete. We recommend contacting the local school district to confirm school assignments for this home.
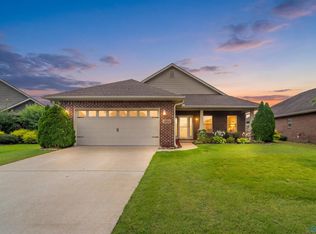

Similar homes
- $370,0004 bd3 ba2.6k sqft24 Silky Oak Cir SW, Huntsville, AL 35824For Sale
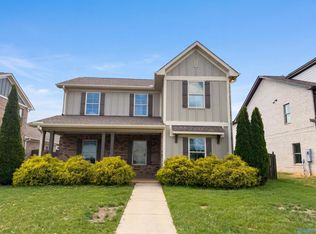 MLS ID #21917362, Nakia Walker. ValleyMLS
 - $399,9003 bd2 ba2.5k sqft119 Wolf Creek Trl, Huntsville, AL 35824For Sale
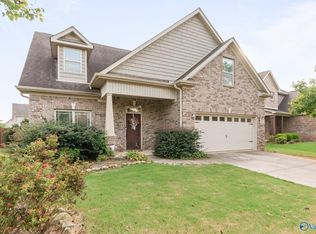 MLS ID #21928826, Amir Samadani. ValleyMLS
 - $285,0004 bd3 ba2k sqft122 Joe Fletcher Dr, Madison, AL 35756For Sale
 MLS ID #21931142, Antonio Esposito. ValleyMLS
 - $323,0004 bd2 ba1.8k sqft860 River Landing Blvd, Madison, AL 35756For Sale
 MLS ID #21927382, Verenetta Johnson. ValleyMLS
