Imagine 24 Silky Oak Cir SW, recently refreshed with fresh interior paint and partial flooring replacement throughout. A welcoming fireplace adds warmth, and the kitchen contains all stainless steel appliances along with a functional island. The primary bathroom provides double sinks, while a covered patio extends to the fenced in backyard. This residence combines tasteful updates and practical outdoor living truly a must-see.
For sale
Price cut: $10K (7/9)
$380,000
24 Silky Oak Cir SW, Huntsville, AL 35824
4beds
2,680sqft
Single Family Residence
Built in 2018
7,155 Square Feet Lot
$379,200 Zestimate®
$142/sqft
$55/mo HOA
What's special
Fresh interior paintFenced in backyardWelcoming fireplacePartial flooring replacement throughoutCovered patio
- 75 days |
- 672 |
- 44 |
Zillow last checked:
Listing updated:
Listed by:
Nakia Walker,
Opendoor Brokerage LLC
Source: ValleyMLS,MLS#: 21917362
Facts & features
Interior
Bedrooms & bathrooms
- Bedrooms: 4
- Bathrooms: 3
- Full bathrooms: 3
Rooms
- Room types: Master Bedroom, Living Room, Bedroom 2, Bedroom 3, Kitchen, Bedroom 4
Primary bedroom
- Features: Carpet
- Level: First
- Area: 210
- Dimensions: 15 x 14
Bedroom 2
- Level: First
- Area: 121
- Dimensions: 11 x 11
Bedroom 3
- Level: First
- Area: 165
- Dimensions: 11 x 15
Bedroom 4
- Level: Second
- Area: 154
- Dimensions: 11 x 14
Kitchen
- Features: Quartz
Living room
- Features: Fireplace
- Area: 272
- Dimensions: 17 x 16
Heating
- Central 2
Cooling
- Central 2
Features
- Has basement: No
- Has fireplace: No
- Fireplace features: None
Interior area
- Total interior livable area: 2,680 sqft
Property
Parking
- Parking features: Garage-Attached
Lot
- Size: 7,155 Square Feet
- Dimensions: 53 x 135
Details
- Parcel number: 1608340000018083
Construction
Type & style
- Home type: SingleFamily
- Architectural style: Traditional
- Property subtype: Single Family Residence
Materials
- Foundation: Slab
Condition
- New construction: No
- Year built: 2018
Utilities & green energy
- Sewer: Public Sewer
- Water: Public
Community & HOA
Community
- Subdivision: Oakwood
HOA
- Has HOA: Yes
- HOA fee: $660 annually
- HOA name: Lake Forest
Location
- Region: Huntsville
Financial & listing details
- Price per square foot: $142/sqft
- Tax assessed value: $430,200
- Annual tax amount: $2,375
- Date on market: 5/7/2026
Estimated market value
$379,200
$360,000 - $398,000
$2,323/mo
Price history
| Date | Event | Price |
|---|---|---|
| 7/9/2026 | Price change | $380,000-2.6%$142/sqft |
Source:  ValleyMLS #21917362 Report a problem ValleyMLS #21917362 Report a problem | ||
| 6/26/2026 | Price change | $390,000-7.8%$146/sqft |
Source: ValleyMLS #21917362 Report a problem | ||
| 6/17/2026 | Price change | $423,000-5.6%$158/sqft |
Source: ValleyMLS #21917362 Report a problem | ||
| 6/2/2026 | Price change | $448,000-5.7%$167/sqft |
Source: ValleyMLS #21917362 Report a problem | ||
| 5/7/2026 | Listed for sale | $475,000$177/sqft |
Source: ValleyMLS #21917362 Report a problem | ||
| 4/17/2026 | Sold | $475,000+59.4%$177/sqft |
Source: Public Record Report a problem | ||
| 3/6/2019 | Sold | $298,000+0.7%$111/sqft |
Source: Public Record Report a problem | ||
| 2/8/2019 | Pending sale | $296,050$110/sqft |
Source: Valor Communities Report a problem | ||
| 1/6/2019 | Listed for sale | $296,050$110/sqft |
Source: Valor Communities Report a problem | ||
Public tax history
| Year | Property taxes | Tax assessment |
|---|---|---|
| 2025 | $2,375 +7.1% | $41,780 +7% |
| 2024 | $2,217 | $39,060 |
| 2023 | $2,217 +10.9% | $39,060 +10.7% |
| 2022 | $1,999 +6.4% | $35,300 +6.3% |
| 2021 | $1,879 +13.4% | $33,220 +13.1% |
| 2020 | $1,656 -53.7% | $29,380 -48.1% |
| 2019 | $3,577 | $56,660 +1923.6% |
| 2018 | $3,577 +2102.4% | $2,800 |
| 2017 | $162 | $2,800 |
| 2016 | $162 | $2,800 |
| 2015 | $162 | $2,800 |
| 2014 | $162 | $2,800 |
Find assessor info on the county website
Monthly payment
Est. payment
Payment breakdown
Explore the cost of this home by adjusting the details. Changes won't be saved.Climate risks
Neighborhood: Lake Forest
Nearby schools
GreatSchools rating
- 7/10James E Williams SchoolGrades: PK-5Distance: 1.2 mi
- 3/10Williams Middle SchoolGrades: 6-8Distance: 1.2 mi
- 2/10Columbia High SchoolGrades: 9-12Distance: 5.7 mi
Schools provided by the listing agent
- Elementary: Williams
- Middle: Williams
- High: Columbia High
Source: ValleyMLS. This data may not be complete. We recommend contacting the local school district to confirm school assignments for this home.
- $419,7004 bd3 ba2.7k sqft26 Silky Oak Cir, Huntsville, AL 35824Off Market
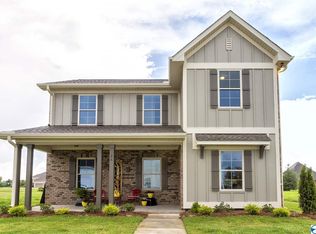
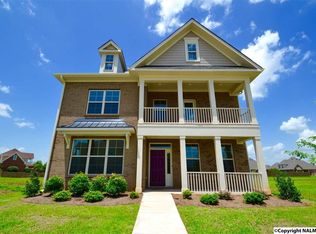
- $472,1004 bd3 ba3.3k sqft30 Silky Oak Cir, Huntsville, AL 35824Off Market
- $429,4004 bd3 ba2.7k sqft24 Silky Oak Cir SW #6V6U95, Huntsville, AL 35824Off Market
- $477,0004 bd3 ba3.3k sqft30 Silky Oak Circle Sw, Huntsville, AL 35824Off Market
- $454,6004 bd4 ba2.8k sqft20 Silky Oak Cir SW, Huntsville, AL 35824Sold
- $447,8004 bd4 ba2.7k sqft28 Silky Oak Cir SW, Huntsville, AL 35824Off Market
- $359,6004 bd3 ba2.1k sqft29 Desert Oak, Huntsville, AL 35811Off Market
- $420,6005 bd3 ba2.6k sqft18 Silky Oak Cir SW, Huntsville, AL 35824Off Market
A local agent can set up tours, give advice and negotiate with sellers.
A local lender can help you make sure your offer is ready when you are.
Similar homes
- $365,0003 bd3 ba2.2k sqft402 Mossyleaf Dr, Huntsville, AL 35824For Sale
 MLS ID #21923254, Karen Albright. ValleyMLS
 - $385,0004 bd3 ba2.1k sqft129 Rio Grande Way, Madison, AL 35756For Sale
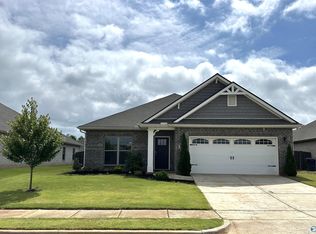 MLS ID #21919002, Tina Zhao. ValleyMLS
 - $379,9004 bd3 ba2.9k sqft8790 Segers Trail Loop, Madison, AL 35756For Sale
 MLS ID #21919512, Cody Smith. ValleyMLS
 - $381,9505 bd3 ba2.3k sqft155 Sager Cir, Harvest, AL 35749New Construction
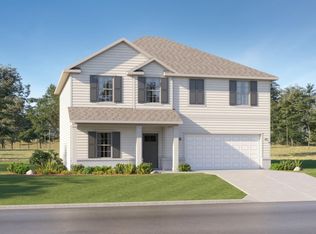 ValleyMLS
 - $402,4004 bd3 ba2.3k sqft3656 Whistling Way SW, Madison, AL 35756New ConstructionValleyMLS
- $406,4004 bd3 ba2.3k sqft3648 Whistling Way SW, Madison, AL 35756New ConstructionValleyMLS
- $369,9003 bd3 ba3k sqft7600 Buncombe Pl, Madison, AL 35757For SaleMLS ID #21913737, Benjamin Waye. ValleyMLS
- $379,9004 bd3 ba2.3k sqft23420 Churchhill Ln, Athens, AL 35613New ConstructionValleyMLS
- $375,0004 bd3 ba2.7k sqft190 Summit Lakes Dr, Athens, AL 35613For SaleMLS ID #21916990, Michael Cooley. ValleyMLS
- $384,9004 bd3 ba2.3k sqft240 Poplar Hollow Dr, Harvest, AL 35749For SaleMLS ID #21911133, Katie Crawford. ValleyMLS
- $339,0004 bd3 ba2.2k sqft184 Summer Pointe Ln, Madison, AL 35757For SaleMLS ID #21919379, Moe Mossa. ValleyMLS
- $349,1154 bd3 ba2.5k sqft14132 Creekwater Ct, Harvest, AL 35749New ConstructionMLS ID #21918452, Crystal Johnson. ValleyMLS
- $439,9004 bd4 ba2.6k sqft2756 Slate Dr SW, Huntsville, AL 35803For SaleMLS ID #21917087, Shirley Landry. ValleyMLS
- $339,9004 bd3 ba2k sqft7921 Gabriela Dr NW, Huntsville, AL 35806For SaleMLS ID #21922347, Rod Weaver. ValleyMLS
- $464,7504 bd5 ba3.2k sqft244 Gwinnett Dr, Madison, AL 35756For SaleMLS ID #21914642, Brian Dean. ValleyMLS
- $370,0003 bd3 ba3k sqft109 Pomelo St, Huntsville, AL 35811For SaleMLS ID #21910978, Kevin Roscoe. ValleyMLS
- $363,0003 bd2 ba1.6k sqft125 Innocent Trl, Madison, AL 35756For Sale
 MLS ID #21458420, Elaine Sones, Poplarville Realty Inc. GALMLS
 - $389,0004 bd3 ba2.2k sqft21773 Hemlock Dr, Athens, AL 35613New ConstructionMLS ID #21914961, Beth Sturm. ValleyMLS
- $389,0004 bd3 ba2.2k sqft21757 Hemlock Dr, Athens, AL 35613New ConstructionMLS ID #21914868, Beth Sturm. ValleyMLS
- $409,0004 bd3 ba2.2k sqft21742 Hemlock Dr, Athens, AL 35613New ConstructionMLS ID #21922259, Kim McDowell. ValleyMLS
