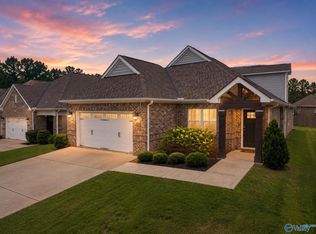
Kick off summer in this move-in ready home on a prime corner lot! The open-concept layout and beautiful wood floors create a bright, airy feel perfect for everyday living and entertaining. The spacious family room flows seamlessly, while upstairs offers four generous bedrooms plus a versatile bonus room for guests, a playroom, or media space. Step outside to a fully fenced backyard with irrigation—ideal for cookouts, yard games, and easy upkeep. Enjoy neighborhood amenities including a pool and cabana just in time for summer. Meticulously maintained and ready for its next owner!
For sale
Price cut: $10K (7/31)
$369,900
8790 Segers Trail Loop, Madison, AL 35756
4beds
2,900sqft
Single Family Residence
Built in 2021
8,712 Square Feet Lot
$-- Zestimate®
$128/sqft
$65/mo HOA
What's special
- 117 days
- 379
- 16
Zillow last checked:
Listing updated:
Listed by:
Cody Smith 256-497-6689,
Smith Realty & Auction
Source: ValleyMLS,MLS#: 21919512
Facts & features
Interior
Bedrooms & bathrooms
- Bedrooms: 4
- Bathrooms: 3
- Full bathrooms: 2
- 1/2 bathrooms: 1
Rooms
- Room types: Master Bedroom, Living Room, Bedroom 2, Dining Room, Bedroom 3, Kitchen, Bedroom 4, Breakfast, Bonus Room, Office/Study
Primary bedroom
- Features: Ceiling Fan(s), Carpet, Smooth Ceiling, Vaulted Ceiling(s), Walk-In Closet(s)
- Level: Second
- Area: 306
- Dimensions: 17 x 18
Bedroom 2
- Features: Carpet, Smooth Ceiling, Walk-In Closet(s)
- Level: Second
- Area: 156
- Dimensions: 12 x 13
Bedroom 3
- Features: Carpet, Smooth Ceiling, Walk-In Closet(s)
- Level: Second
- Area: 169
- Dimensions: 13 x 13
Bedroom 4
- Features: Carpet, Smooth Ceiling, Walk-In Closet(s)
- Level: Second
- Area: 168
- Dimensions: 12 x 14
Dining room
- Features: 9’ Ceiling, Crown Molding, Smooth Ceiling, Wood Floor
- Level: First
- Area: 130
- Dimensions: 10 x 13
Kitchen
- Features: 9’ Ceiling, Crown Molding, Granite Counters, Kitchen Island, Pantry, Recessed Lighting, Smooth Ceiling, Wood Floor
- Level: First
- Area: 192
- Dimensions: 12 x 16
Living room
- Features: 9’ Ceiling, Ceiling Fan(s), Crown Molding, Fireplace, Smooth Ceiling, Wood Floor
- Level: First
- Area: 323
- Dimensions: 17 x 19
Office
- Features: 9’ Ceiling, Crown Molding, Smooth Ceiling, Wood Floor
- Level: First
- Area: 130
- Dimensions: 10 x 13
Bonus room
- Features: Carpet, Smooth Ceiling
- Level: First
- Area: 500
- Dimensions: 20 x 25
Heating
- Central 2
Cooling
- Central 2
Features
- Open Floorplan
- Has basement: No
- Number of fireplaces: 1
- Fireplace features: Gas Log, One
Interior area
- Total interior livable area: 2,900 sqft
Property
Parking
- Parking features: Garage-Two Car, Garage-Attached, Garage Door Opener
Features
- Levels: Two
- Stories: 2
Lot
- Size: 8,712 Square Feet
Details
- Parcel number: 1706230001113000
Construction
Type & style
- Home type: SingleFamily
- Property subtype: Single Family Residence
Materials
- Foundation: Slab
Condition
- New construction: No
- Year built: 2021
Utilities & green energy
- Sewer: Public Sewer
- Water: Public
Community & HOA
Community
- Subdivision: Segers Trail
HOA
- Has HOA: Yes
- HOA fee: $775 annually
- HOA name: Segers Trail HOA
Location
- Region: Madison
Financial & listing details
- Price per square foot: $128/sqft
- Date on market: 5/31/2026
Estimated market value
Not available
Estimated sales range
Not available
Not available
Price history
| Date | Event | Price |
|---|---|---|
| 7/31/2026 | Price change | $369,900-2.6%$128/sqft |
Source:  ValleyMLS #21919512 Report a problem ValleyMLS #21919512 Report a problem | ||
| 6/30/2026 | Price change | $379,900-2.6%$131/sqft |
Source: ValleyMLS #21919512 Report a problem | ||
| 5/31/2026 | Listed for sale | $389,900-9.3%$134/sqft |
Source: ValleyMLS #21919512 Report a problem | ||
| 3/12/2026 | Listing removed | $430,000$148/sqft |
Source: ValleyMLS #21911026 Report a problem | ||
| 3/1/2026 | Listed for sale | $430,000+26%$148/sqft |
Source: ValleyMLS #21911026 Report a problem | ||
| 6/29/2021 | Sold | $341,336+0.7%$118/sqft |
Source: ValleyMLS #1773829 Report a problem | ||
| 2/8/2021 | Pending sale | $339,036$117/sqft |
Source: ValleyMLS #1773829 Report a problem | ||
| 2/2/2021 | Listed for sale | $339,036$117/sqft |
Source: ValleyMLS #1773829 Report a problem | ||
Public tax history
Tax history is unavailable.
Monthly payment
Est. payment
Payment breakdown
Explore the cost of this home by adjusting the details. Changes won't be saved.Climate risks
Neighborhood: 35756
Nearby schools
Schools provided by the listing agent
- Elementary: Williams
- Middle: Williams
- High: Columbia High
Source: ValleyMLS. This data may not be complete. We recommend contacting the local school district to confirm school assignments for this home.
Similar homes
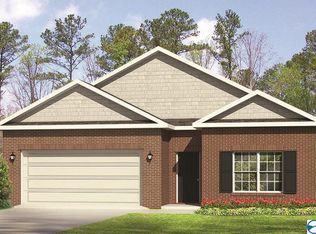
- $415,0004 bd3 ba2.5k sqft28599 Paseo Rd, Madison, AL 35756For Sale
 MLS ID #21929525, Ryan Day. ValleyMLS
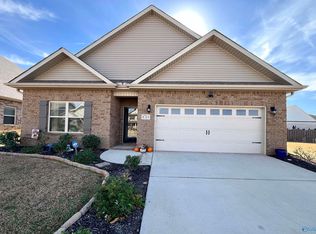
 - $449,0003 bd3 ba2.6k sqft113 Callen Dr, Madison, AL 35756For Sale
 MLS ID #21925334, Jennifer Tharpe. ValleyMLS

 - $385,0004 bd3 ba2.4k sqft150 Heritage Brook Dr, Madison, AL 35757For Sale
 MLS ID #21928935, Carrie Howard. ValleyMLS
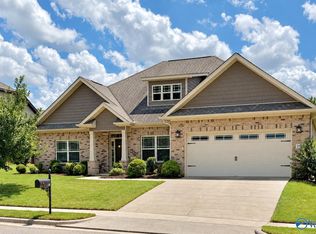
 - $369,0004 bd3 ba2.6k sqft15543 Ironcrest Dr, Harvest, AL 35749For Sale
 MLS ID #21925952, Rachel Linn. ValleyMLS
