Move in ready! Exceptional 4 bedroom open design home with many upgrades! Crown molding, recessed lighting, pendant and upgraded lighting, walk in pantry, drop zone in mud room, gas cooktop, gas fireplace with stone surround, custom backsplash to name a few! Master bedroom features trey ceiling and bath with separate tub and tile shower! Large bedrooms with roomy closets! Great covered porch with bed swing overlooking privacy fenced in backyard! Why wait for new construction when this one has so much to offer? Come see it today!
For sale
$331,900
12805 Hudbug Dr, Madison, AL 35756
4beds
2,120sqft
Single Family Residence
Built in 2021
9,583 Square Feet Lot
$331,300 Zestimate®
$157/sqft
$13/mo HOA
What's special
Privacy fenced in backyardGas cooktopWalk in pantryCustom backsplashRecessed lightingCrown moldingPendant and upgraded lighting
- 3 hours
- 61
- 11
Zillow last checked:
Listing updated:
Listed by:
Kimberly Converse 256-513-2493,
Wellspring Real Estate, LLC
Source: ValleyMLS,MLS#: 21916240
Facts & features
Interior
Bedrooms & bathrooms
- Bedrooms: 4
- Bathrooms: 2
- Full bathrooms: 2
Rooms
- Room types: Master Bedroom, Bedroom 2, Bedroom 3, Kitchen, Bedroom 4, Great Room
Primary bedroom
- Features: Ceiling Fan(s), Crown Molding, Smooth Ceiling, Tray Ceiling(s), Wood Floor
- Level: First
- Area: 221
- Dimensions: 13 x 17
Bedroom 2
- Features: Carpet, Smooth Ceiling
- Level: First
- Area: 110
- Dimensions: 10 x 11
Bedroom 3
- Features: Carpet, Smooth Ceiling
- Level: First
- Area: 143
- Dimensions: 11 x 13
Bedroom 4
- Features: Carpet, Smooth Ceiling
- Level: First
- Area: 110
- Dimensions: 10 x 11
Great room
- Features: Ceiling Fan(s), Crown Molding, Fireplace, Smooth Ceiling, Wood Floor
- Level: First
- Area: 285
- Dimensions: 15 x 19
Kitchen
- Features: Granite Counters, Kitchen Island, Pantry, Recessed Lighting, Smooth Ceiling, Wood Floor
- Level: First
- Area: 154
- Dimensions: 11 x 14
Heating
- Central 1, Natural Gas
Cooling
- Central 1, Electric
Appliances
- Included: Range, Dishwasher, Microwave, Disposal, Electric Water Heater
Features
- Has basement: No
- Number of fireplaces: 1
- Fireplace features: Gas Log, One
Interior area
- Total interior livable area: 2,120 sqft
Property
Parking
- Parking features: Garage-Two Car
Features
- Levels: One
- Stories: 1
- Patio & porch: Covered Patio, Covered Porch
Lot
- Size: 9,583 Square Feet
Details
- Parcel number: 0909310002054000
Construction
Type & style
- Home type: SingleFamily
- Architectural style: Ranch
- Property subtype: Single Family Residence
Materials
- Foundation: Slab
Condition
- New construction: No
- Year built: 2021
Utilities & green energy
- Sewer: Public Sewer
- Water: Public
Community & HOA
Community
- Subdivision: Newby Chapel
HOA
- Has HOA: Yes
- HOA fee: $150 annually
- HOA name: Newby Chapel
Location
- Region: Madison
Financial & listing details
- Price per square foot: $157/sqft
- Tax assessed value: $328,400
- Annual tax amount: $2,627
- Date on market: 10/9/2026
Estimated market value
$331,300
$315,000 - $348,000
Not available
Price history
| Date | Event | Price |
|---|---|---|
| 10/9/2026 | Listed for sale | $331,900-0.9%$157/sqft |
Source:  ValleyMLS #21916240 Report a problem ValleyMLS #21916240 Report a problem | ||
| 10/1/2026 | Listing removed | $335,000$158/sqft |
Source: ValleyMLS #21916240 Report a problem | ||
| 6/29/2026 | Price change | $335,000-1.4%$158/sqft |
Source: ValleyMLS #21916240 Report a problem | ||
| 4/25/2026 | Listed for sale | $339,900+7.5%$160/sqft |
Source: ValleyMLS #21916240 Report a problem | ||
| 9/17/2021 | Sold | $316,117$149/sqft |
Source: ValleyMLS #1787967 Report a problem | ||
Public tax history
| Year | Property taxes | Tax assessment |
|---|---|---|
| 2025 | $2,627 +1.1% | $65,680 +1.1% |
| 2024 | $2,598 +3.2% | $64,940 +3.2% |
| 2023 | $2,516 +20.3% | $62,900 +20.3% |
| 2022 | $2,092 | $52,300 |
Find assessor info on the county website
Monthly payment
Est. payment
Payment breakdown
Explore the cost of this home by adjusting the details. Changes won't be saved.Climate risks
Neighborhood: 35756
Nearby schools
Schools provided by the listing agent
- Elementary: Fame Academy At Brookhill (P-3)
- Middle: Athens (6-8)
- High: Athens High School
Source: ValleyMLS. This data may not be complete. We recommend contacting the local school district to confirm school assignments for this home.


Similar homes
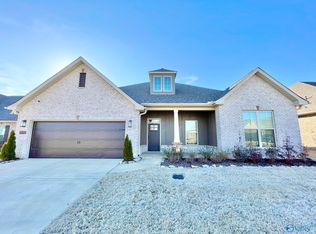
- $335,9004 bd2 ba1.9k sqft12756 Coppertop Ln, Madison, AL 35756For Sale
 MLS ID #21928551, Bill Ward. ValleyMLS
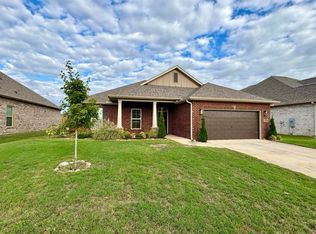
 - $349,0004 bd3 ba2.3k sqft24389 Beacon Cir, Athens, AL 35613For Sale
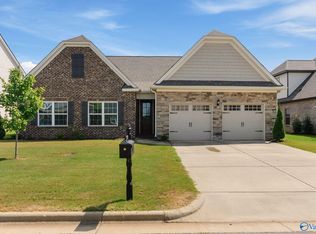 MLS ID #21896725, Kristin Lightfoot. ValleyMLS
 - $301,1484 bd3 ba2.2k sqft15500 Lapwing Cv, Athens, AL 35611New Construction
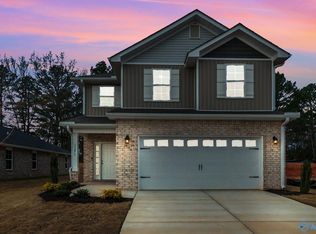 MLS ID #21910638, Monica Pearson. ValleyMLS
 - $395,0004 bd3 ba2.3k sqft28680 Paseo Rd, Madison, AL 35756For Sale
 MLS ID #21930873, Kristin Davis. ValleyMLS
