Space where it matters, location when it counts. This 4 bedroom home offers an open layout designed for comfortable everyday living and easy entertaining. The main living area flows naturally into the kitchen and dining space. Step outside to a covered porch with a freshly poured extended concrete patio; perfect for relaxing or hosting guests. Fresh paint and updated finishes create a clean, move in ready feel. Minutes from Clift Farm, restaurants, shopping, Madison Hospital, and Highway 72. Community pool and neighborhood amenities included. Easy access to Huntsville, Redstone Arsenal, and Research Park. Schedule your tour and see it in person.
For sale
Price cut: $5K (7/21)
$305,000
147 Grey Fawn Trl, Madison, AL 35757
4beds
1,884sqft
Single Family Residence
Built in 2019
8,276 Square Feet Lot
$-- Zestimate®
$162/sqft
$33/mo HOA
What's special
Covered porch
- 184 days
- 361
- 19
Zillow last checked:
Listing updated:
Listed by:
Jen Nguyen 256-529-7797,
Weichert Realtors-The Sp Plce,
Richard Bonifacio 256-804-8819,
Weichert Realtors-The Sp Plce
Source: ValleyMLS,MLS#: 21914081
Facts & features
Interior
Bedrooms & bathrooms
- Bedrooms: 4
- Bathrooms: 3
- Full bathrooms: 2
- 1/2 bathrooms: 1
Rooms
- Room types: Foyer, Master Bedroom, Living Room, Bedroom 2, Dining Room, Bedroom 3, Kitchen, Livingroom/Diningroom, Bedroom, Laundry, Laundry Closet, Bathroom 1, Bathroom 3, Bath:Full, Bath:Half, Master Bathroom
Primary bedroom
- Features: 10’ + Ceiling, 9’ Ceiling, Ceiling Fan(s), Crown Molding, Carpet, Recessed Lighting, Smooth Ceiling, Tray Ceiling(s), Window Cov
- Level: First
- Area: 208
- Dimensions: 16 x 13
Bedroom
- Features: 9’ Ceiling, Carpet, Smooth Ceiling, Window Cov
- Level: First
- Area: 156
- Dimensions: 13 x 12
Bedroom 2
- Features: 9’ Ceiling, Carpet, Smooth Ceiling, Window Cov
- Level: First
- Area: 156
- Dimensions: 13 x 12
Bedroom 3
- Features: 9’ Ceiling, Ceiling Fan(s), Carpet, Smooth Ceiling, Window Cov
- Level: First
- Area: 156
- Dimensions: 13 x 12
Primary bathroom
- Features: 9’ Ceiling, Double Vanity, Recessed Lighting, Smooth Ceiling, Sol Sur Cntrtop, Walk-In Closet(s), LVP Flooring
- Level: First
- Area: 209
- Dimensions: 19 x 11
Bathroom 1
- Features: 9’ Ceiling, Double Vanity, Recessed Lighting, Smooth Ceiling, Sol Sur Cntrtop, Walk-In Closet(s), LVP Flooring
- Level: First
- Area: 209
- Dimensions: 19 x 11
Bathroom 2
- Features: 9’ Ceiling, Smooth Ceiling, LVP
- Level: First
- Area: 25
- Dimensions: 5 x 5
Bathroom 3
- Features: 9’ Ceiling, Smooth Ceiling, Sol Sur Cntrtop, LVP
- Level: First
- Area: 40
- Dimensions: 5 x 8
Dining room
- Features: 9’ Ceiling, Crown Molding, Smooth Ceiling, LVP
- Level: First
- Area: 81
- Dimensions: 9 x 9
Kitchen
- Features: 9’ Ceiling, Crown Molding, Granite Counters, Kitchen Island, Pantry, Recessed Lighting, Smooth Ceiling, LVP
- Level: First
- Area: 140
- Dimensions: 14 x 10
Living room
- Features: 10’ + Ceiling, 9’ Ceiling, Ceiling Fan(s), Crown Molding, Smooth Ceiling, Tray Ceiling(s), Window Cov, LVP
- Level: First
- Area: 480
- Dimensions: 30 x 16
Laundry room
- Features: 9’ Ceiling, Smooth Ceiling, LVP Flooring
- Level: First
- Area: 56
- Dimensions: 7 x 8
Heating
- Central 1, Electric
Cooling
- Central 1, Electric
Appliances
- Included: Range, Dishwasher, Microwave, Disposal, Electric Water Heater
Features
- Open Floorplan
- Has basement: No
- Has fireplace: No
- Fireplace features: None
Interior area
- Total interior livable area: 1,884 sqft
Property
Parking
- Parking features: Garage-Two Car, Garage-Attached, Garage Door Opener, Garage Faces Front, On Street
Features
- Levels: One
- Stories: 1
- Patio & porch: Patio, Front Porch, Covered Porch
- Exterior features: Curb/Gutters, Sidewalk
Lot
- Size: 8,276 Square Feet
- Dimensions: 55 x 148
Details
- Parcel number: 1504194002077082
Construction
Type & style
- Home type: SingleFamily
- Architectural style: Ranch
- Property subtype: Single Family Residence
Materials
- Foundation: Slab
Condition
- New construction: No
- Year built: 2019
Details
- Builder name: DR HORTON
Utilities & green energy
- Sewer: Public Sewer
- Water: Public
Community & HOA
Community
- Features: Curbs
- Security: Security System, Audio/Video Camera
- Subdivision: Maple Ridge
HOA
- Has HOA: Yes
- HOA fee: $400 annually
- HOA name: Elevate
Location
- Region: Madison
Financial & listing details
- Price per square foot: $162/sqft
- Tax assessed value: $319,900
- Annual tax amount: $1,808
- Date on market: 4/3/2026
Estimated market value
Not available
Estimated sales range
Not available
Not available
Price history
| Date | Event | Price |
|---|---|---|
| 9/17/2026 | Listed for sale | $305,000$162/sqft |
Source:  ValleyMLS #21914081 Report a problem ValleyMLS #21914081 Report a problem | ||
| 9/8/2026 | Contingent | $305,000$162/sqft |
Source: ValleyMLS #21914081 Report a problem | ||
| 7/21/2026 | Price change | $305,000-1.6%$162/sqft |
Source: ValleyMLS #21914081 Report a problem | ||
| 7/9/2026 | Price change | $310,000-1.6%$165/sqft |
Source: ValleyMLS #21914081 Report a problem | ||
| 6/12/2026 | Price change | $315,000-1.6%$167/sqft |
Source: ValleyMLS #21914081 Report a problem | ||
| 6/8/2026 | Price change | $320,000-1.5%$170/sqft |
Source: ValleyMLS #21914081 Report a problem | ||
| 4/3/2026 | Listed for sale | $325,000+58.4%$173/sqft |
Source: ValleyMLS #21914081 Report a problem | ||
| 1/7/2020 | Sold | $205,214$109/sqft |
Source: Public Record Report a problem | ||
| 8/29/2019 | Sold | $205,214$109/sqft |
Source: ValleyMLS #1118126 Report a problem | ||
Public tax history
| Year | Property taxes | Tax assessment |
|---|---|---|
| 2025 | $1,808 -2.4% | $32,000 -2.3% |
| 2024 | $1,852 +19.5% | $32,760 +19% |
| 2023 | $1,549 +9.2% | $27,540 +8.9% |
| 2022 | $1,418 +17.9% | $25,280 +17.3% |
| 2021 | $1,202 +5.8% | $21,560 +5.6% |
| 2020 | $1,136 +189.8% | $20,420 +202.1% |
| 2019 | $392 | $6,760 |
Find assessor info on the county website
Monthly payment
Est. payment
Payment breakdown
Explore the cost of this home by adjusting the details. Changes won't be saved.Climate risks
Neighborhood: 35757
Nearby schools
Schools provided by the listing agent
- Elementary: Providence Elementary
- Middle: Williams
- High: Columbia High
Source: ValleyMLS. This data may not be complete. We recommend contacting the local school district to confirm school assignments for this home.
Similar homes
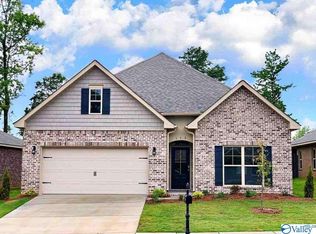
- $329,9004 bd3 ba2.2k sqft184 Summer Pointe Ln, Madison, AL 35757For Sale
 MLS ID #21919379, Moe Mossa. ValleyMLS
 - $314,7554 bd2 ba1.9k sqft14211 Wildflower Dr, Harvest, AL 35749New Construction
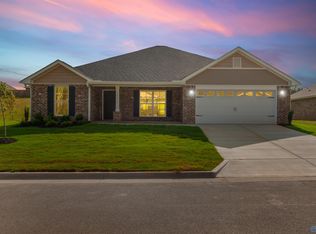 MLS ID #21912680, Jasmine Jones. ValleyMLS
 - $301,0634 bd2 ba1.8k sqft14152 Wildflower Dr, Harvest, AL 35749New Construction
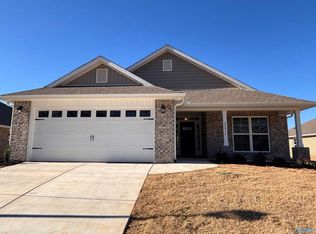 MLS ID #21919406, Jasmine Jones. ValleyMLS
 - $299,9004 bd3 ba2.1k sqft137 Sunlit Grove Dr, Harvest, AL 35749For Sale
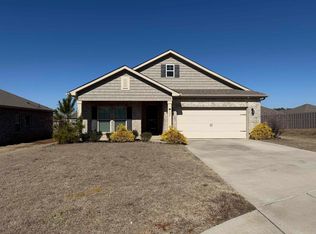 MLS ID #526964, Erica Hubbard. Strategic MLS Alliance
