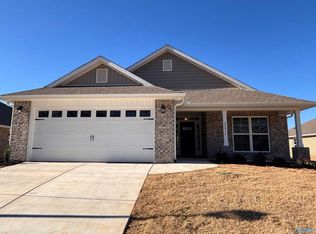
Coming Soon-Don't miss this great opportunity — perfect for homeowners, a rental portfolio, or investors alike! Nestled on a quiet street in the cozy Lantern Pointe community of Harvest, this beautiful home just needs a little TLC to truly shine. Enjoy the best of both worlds: a peaceful neighborhood setting with convenient, central access to Clift Farms, Huntsville, Athens, and Madison. Bring your vision and make this home your own!
For sale
$290,000
29772 Logan Oaks Dr, Harvest, AL 35749
4beds
2,231sqft
Single Family Residence
Built in 2024
8,276 Square Feet Lot
$289,700 Zestimate®
$130/sqft
$29/mo HOA
What's special
Quiet street
- 14 days
- 349
- 34
Likely to sell faster than
Zillow last checked:
Listing updated:
Listed by:
Shonte Baltes 251-294-0474,
One Key Realty
Source: ValleyMLS,MLS#: 21927643
Facts & features
Interior
Bedrooms & bathrooms
- Bedrooms: 4
- Bathrooms: 3
- Full bathrooms: 2
- 1/2 bathrooms: 1
Rooms
- Room types: Master Bedroom, Living Room, Bedroom 2, Dining Room, Bedroom 3, Kitchen, Bedroom 4, Family Room, Bonus Room
Primary bedroom
- Features: Carpet, Smooth Ceiling
- Level: First
- Area: 238
- Dimensions: 14 x 17
Bedroom 2
- Features: Carpet, Smooth Ceiling
- Level: Second
- Area: 192
- Dimensions: 12 x 16
Bedroom 3
- Features: Carpet, Smooth Ceiling
- Level: Second
- Area: 192
- Dimensions: 12 x 16
Bedroom 4
- Features: Carpet, Smooth Ceiling
- Level: Second
- Area: 198
- Dimensions: 18 x 11
Dining room
- Features: LVP
- Level: First
- Area: 110
- Dimensions: 11 x 10
Family room
- Area: 308
- Dimensions: 14 x 22
Kitchen
- Features: Granite Counters, Pantry, Recessed Lighting, LVP
- Level: First
- Area: 168
- Dimensions: 12 x 14
Living room
- Features: 9’ Ceiling, Smooth Ceiling, LVP
- Level: First
- Area: 360
- Dimensions: 18 x 20
Heating
- Central 1
Cooling
- Central 1
Appliances
- Included: Dishwasher, Microwave, Refrigerator, Dryer, Washer, Gas Oven, Disposal
Features
- Has basement: No
- Has fireplace: No
- Fireplace features: None
Interior area
- Total interior livable area: 2,231 sqft
Property
Parking
- Parking features: Garage-Two Car, Garage-Attached, Driveway-Concrete
Features
- Levels: Two
- Stories: 2
- Patio & porch: Patio
- Exterior features: Curb/Gutters, Sidewalk
Lot
- Size: 8,276 Square Feet
Details
- Parcel number: 0901120006051000
- Special conditions: Short Sale
Construction
Type & style
- Home type: SingleFamily
- Property subtype: Single Family Residence
Materials
- Foundation: Slab
Condition
- New construction: No
- Year built: 2024
Utilities & green energy
- Sewer: Public Sewer
Community & HOA
Community
- Features: Curbs
- Subdivision: Lantern Pointe
HOA
- Has HOA: Yes
- HOA fee: $350 annually
- HOA name: Cma Management
Location
- Region: Harvest
Financial & listing details
- Price per square foot: $130/sqft
- Tax assessed value: $369,600
- Annual tax amount: $4,472
- Date on market: 8/28/2026
Estimated market value
$289,700
$275,000 - $304,000
$2,098/mo
Price history
| Date | Event | Price |
|---|---|---|
| 8/28/2026 | Listed for sale | $290,000$130/sqft |
Source:  ValleyMLS #21927643 Report a problem ValleyMLS #21927643 Report a problem | ||
Public tax history
| Year | Property taxes | Tax assessment |
|---|---|---|
| 2025 | $4,472 +790.6% | $73,920 +790.6% |
| 2024 | $502 | $8,300 |
Find assessor info on the county website
Monthly payment
Est. payment
Payment breakdown
Explore the cost of this home by adjusting the details. Changes won't be saved.Climate risks
Neighborhood: 35749
Nearby schools
Schools provided by the listing agent
- Elementary: Providence Elementary
- Middle: Williams
- High: Columbia High
Source: ValleyMLS. This data may not be complete. We recommend contacting the local school district to confirm school assignments for this home.
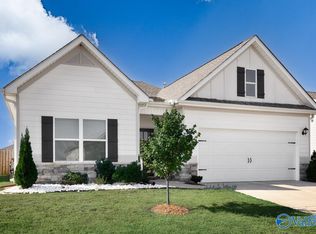


Similar homes
- $271,4993 bd3 ba1.7k sqft356 Smith Vasser Rd, Harvest, AL 35749For Sale
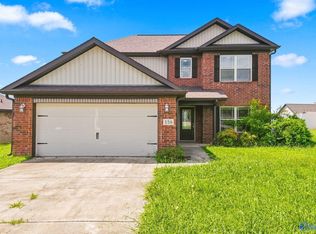 MLS ID #21926762, Benjamin Waye. ValleyMLS
 - $279,9003 bd2 ba1.7k sqft13027 Lantern Pointe Way, Harvest, AL 35749For Sale
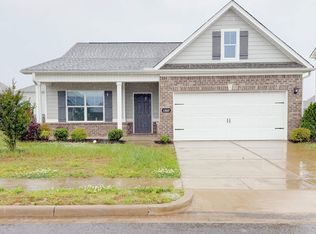 MLS ID #528900, The Josh Rumble Team. Strategic MLS Alliance
 - $284,9003 bd3 ba1.9k sqft1140 Tanger Glen Trl NW, Harvest, AL 35749New Construction
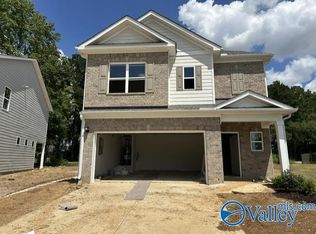 ValleyMLS
 - $304,8504 bd2 ba1.8k sqft14187 Wildflower Dr, Harvest, AL 35749New Construction
 MLS ID #21925839, Jasmine Jones. ValleyMLS
