Welcome home! This beautiful property offers modern updates, natural light, and an open floor plan in a quiet, walkable, family-friendly neighborhood. Enjoy a color-changing electric fireplace, luxury vinyl flooring in the living areas, and a kitchen island perfect for gathering. Relax on the covered front porch or spacious back patio overlooking the fully fenced backyard, vegetable/herb gardens, and community pond. With 3 beds, 2 baths, there’s room for everyone. The primary suite features a walk-in closet. Fresh paint and brand-new carpet make this home move-in ready! Convenient to Hwy 72, I-565, Research Park, Mazda Toyota, and Redstone Arsenal.
For sale
$319,900
29760 Logan Oaks Dr, Harvest, AL 35749
3beds
1,771sqft
Single Family Residence
Built in 2024
9,000 Square Feet Lot
$-- Zestimate®
$181/sqft
$32/mo HOA
What's special
Fresh paintBrand-new carpetColor-changing electric fireplaceModern updatesCommunity pondOpen floor planNatural light
- 23 hours
- 57
- 1
Likely to sell faster than
Zillow last checked:
Listing updated:
Listed by:
Heather Vader 256-348-1030,
ALA-TENN Realty, Inc.
Source: ValleyMLS,MLS#: 21928246
Facts & features
Interior
Bedrooms & bathrooms
- Bedrooms: 3
- Bathrooms: 2
- Full bathrooms: 2
Rooms
- Room types: Master Bedroom, Living Room, Bedroom 2, Bedroom 3, Kitchen
Primary bedroom
- Features: 9’ Ceiling
- Level: First
- Area: 224
- Dimensions: 16 x 14
Bedroom 2
- Features: 9’ Ceiling
- Level: First
- Area: 120
- Dimensions: 12 x 10
Bedroom 3
- Features: 9’ Ceiling
- Level: First
- Area: 120
- Dimensions: 12 x 10
Kitchen
- Features: Kitchen Island, LVP
- Level: First
- Area: 120
- Dimensions: 12 x 10
Living room
- Features: 9’ Ceiling
- Level: First
- Area: 221
- Dimensions: 17 x 13
Heating
- Central 1
Cooling
- Central 1
Appliances
- Included: Range, Dishwasher, Microwave, Refrigerator, Gas Cooktop
Features
- Has basement: No
- Number of fireplaces: 1
- Fireplace features: One, See Remarks
Interior area
- Total interior livable area: 1,771 sqft
Property
Parking
- Parking features: Garage-Two Car
Features
- Levels: One
- Stories: 1
- Patio & porch: Covered Patio, Patio
Lot
- Size: 9,000 Square Feet
- Dimensions: 60 x 150
Details
- Parcel number: 09 01 12 0 006 050.000
Construction
Type & style
- Home type: SingleFamily
- Architectural style: Ranch
- Property subtype: Single Family Residence
Materials
- Foundation: Slab
Condition
- New construction: No
- Year built: 2024
Details
- Builder name: SMITH DOUGLAS HOMES
Utilities & green energy
- Water: Public
Community & HOA
Community
- Subdivision: Lantern Pointe
HOA
- Has HOA: Yes
- HOA fee: $380 annually
- HOA name: Lantern Pointe
Location
- Region: Harvest
Financial & listing details
- Price per square foot: $181/sqft
- Tax assessed value: $283,200
- Annual tax amount: $1,662
- Date on market: 9/3/2026
Estimated market value
Not available
Estimated sales range
Not available
Not available
Price history
| Date | Event | Price |
|---|---|---|
| 9/3/2026 | Listed for sale | $319,900$181/sqft |
Source:  ValleyMLS #21928246 Report a problem ValleyMLS #21928246 Report a problem | ||
Public tax history
| Year | Property taxes | Tax assessment |
|---|---|---|
| 2025 | $1,662 +230.9% | $28,340 +241.4% |
| 2024 | $502 | $8,300 |
Find assessor info on the county website
Monthly payment
Est. payment
Payment breakdown
Explore the cost of this home by adjusting the details. Changes won't be saved.Climate risks
Neighborhood: 35749
Nearby schools
Schools provided by the listing agent
- Elementary: Providence Elementary
- Middle: Williams
- High: Columbia High
Source: ValleyMLS. This data may not be complete. We recommend contacting the local school district to confirm school assignments for this home.


Similar homes
- $277,5004 bd2 ba1.8k sqft16008 Glenncrest Ln, Harvest, AL 35749For Sale
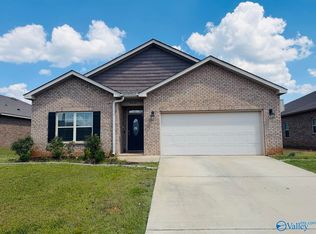 MLS ID #21928296, Bridget Dolman. ValleyMLS
 - $349,9004 bd3 ba2.2k sqft30175 Plantation Park Dr, Harvest, AL 35749For Sale
 MLS ID #21927103, Brandon Harwell. ValleyMLS
 - $--3 bd2 ba1.6k sqft17195 Fieldway Cir, Harvest, AL 35749Auction
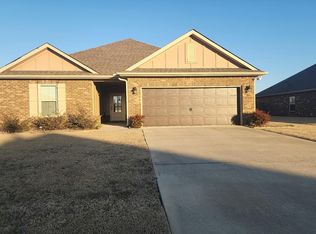 Auction.com 2
 - $304,9003 bd2 ba1.6k sqft15683 Mizewell Ln, Harvest, AL 35749For Sale
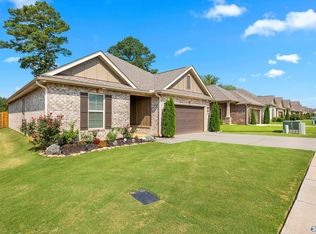 MLS ID #21927644, Joanie Blackwell. ValleyMLS
