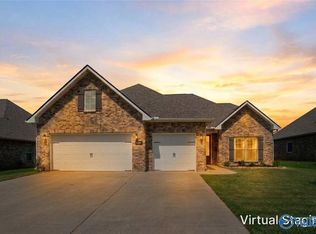
Welcome Home to this lovely 4bd/2ba open floor plan with a spacious kitchen complete w/ granite countertops, island, beautiful backslash and walk-in pantry. The dining and living room opens up to a spacious area that makes the perfect place for entertaining. The master bathroom showcases a 5 foot shower, and a huge walk-in closet. This smart home is equipped with a control panel, programmable thermostat, key-pad entry at front door, simple safe door bell, and so much more. This house is priced to sell!!!
For sale
$277,500
16008 Glenncrest Ln, Harvest, AL 35749
4beds
1,860sqft
Single Family Residence
Built in ----
8,276 Square Feet Lot
$277,000 Zestimate®
$149/sqft
$10/mo HOA
What's special
Simple safe door bellPerfect place for entertainingHuge walk-in closetSpacious kitchenWalk-in pantryGranite countertopsProgrammable thermostat
- 6 days
- 183
- 18
Likely to sell faster than
Zillow last checked:
Listing updated:
Listed by:
Bridget Dolman 256-384-5326,
Coldwell Banker CK Mann Realty
Source: ValleyMLS,MLS#: 21928296
Facts & features
Interior
Bedrooms & bathrooms
- Bedrooms: 4
- Bathrooms: 2
- Full bathrooms: 1
- 3/4 bathrooms: 1
Rooms
- Room types: Master Bedroom, Living Room, Bedroom 2, Bedroom 3, Kitchen, Bedroom 4
Primary bedroom
- Features: 9’ Ceiling, Ceiling Fan(s), Carpet, Smooth Ceiling, Walk-In Closet(s)
- Level: First
Bedroom 2
- Level: First
- Area: 143
- Dimensions: 13 x 11
Bedroom 3
- Level: First
- Area: 143
- Dimensions: 13 x 11
Bedroom 4
- Level: First
- Area: 143
- Dimensions: 13 x 11
Kitchen
- Features: 9’ Ceiling, Granite Counters, Kitchen Island, Pantry, Recessed Lighting, Smooth Ceiling, LVP
Living room
- Features: 9’ Ceiling, Recessed Lighting, Smooth Ceiling, LVP
- Area: 240
- Dimensions: 16 x 15
Heating
- Central 1
Cooling
- Central 1
Features
- Open Floorplan
- Has basement: No
- Has fireplace: No
- Fireplace features: None
Interior area
- Total interior livable area: 1,860 sqft
Property
Parking
- Parking features: Garage-Two Car
Features
- Levels: One
- Stories: 1
Lot
- Size: 8,276 Square Feet
- Dimensions: 60 x 140
Details
- Parcel number: 0901120004121000
Construction
Type & style
- Home type: SingleFamily
- Architectural style: Ranch,Craftsman
- Property subtype: Single Family Residence
Materials
- Foundation: Slab
Condition
- New construction: No
Utilities & green energy
- Water: Public
Community & HOA
Community
- Subdivision: Plantation Park
HOA
- Has HOA: Yes
- HOA fee: $120 annually
Location
- Region: Harvest
Financial & listing details
- Price per square foot: $149/sqft
- Tax assessed value: $320,700
- Annual tax amount: $1,888
- Date on market: 9/4/2026
Estimated market value
$277,000
$263,000 - $291,000
$1,859/mo
Price history
| Date | Event | Price |
|---|---|---|
| 9/4/2026 | Listed for sale | $277,500$149/sqft |
Source:  ValleyMLS #21928296 Report a problem ValleyMLS #21928296 Report a problem | ||
| 8/1/2026 | Listing removed | $277,500$149/sqft |
Source: ValleyMLS #21906905 Report a problem | ||
| 6/24/2026 | Price change | $277,500-0.2%$149/sqft |
Source: ValleyMLS #21906905 Report a problem | ||
| 4/23/2026 | Price change | $278,000-2.6%$149/sqft |
Source: ValleyMLS #21906905 Report a problem | ||
| 4/6/2026 | Price change | $285,500-0.5%$153/sqft |
Source: ValleyMLS #21906905 Report a problem | ||
| 2/18/2026 | Price change | $287,000-0.3%$154/sqft |
Source: ValleyMLS #21906905 Report a problem | ||
| 1/7/2026 | Listed for sale | $288,000+44.1%$155/sqft |
Source: ValleyMLS #21906905 Report a problem | ||
| 3/3/2020 | Sold | $199,865$107/sqft |
Source: Public Record Report a problem | ||
Public tax history
| Year | Property taxes | Tax assessment |
|---|---|---|
| 2025 | $1,888 +1.3% | $32,080 +1.3% |
| 2024 | $1,864 +11.8% | $31,680 +11.4% |
| 2023 | $1,668 +19% | $28,440 +18.3% |
| 2022 | $1,401 +3.4% | $24,040 +7.3% |
| 2020 | $1,355 | $22,400 |
Find assessor info on the county website
Monthly payment
Est. payment
Payment breakdown
Explore the cost of this home by adjusting the details. Changes won't be saved.Climate risks
Neighborhood: 35749
Nearby schools
Schools provided by the listing agent
- Elementary: Providence Elementary
- Middle: Williams
- High: Columbia High
Source: ValleyMLS. This data may not be complete. We recommend contacting the local school district to confirm school assignments for this home.
- $302,500-- bd-- ba2k sqft15994 Glenncrest Ln, Harvest, AL 35749Off Market
- $305,600-- bd-- ba1.6k sqft16036 Glenncrest Ln, Harvest, AL 35749Off Market
- $300,500-- bd-- ba1.7k sqft29614 Abbeywood Ln, Harvest, AL 35749Off Market
- $285,6004 bd2 ba1.8k sqft16805 Carriage Station Dr NW, Harvest, AL 35749Off Market
Similar homes
- $289,0003 bd2 ba1.5k sqft146 Oak Fletcher Dr, Harvest, AL 35749For Sale
 MLS ID #21919391, Sandy Bazzano. ValleyMLS
 - $400,0003 bd2 ba2.6k sqft29581 Limestone Creek Way NW, Harvest, AL 35749For Sale
 MLS ID #21928384, Whitney Stringer. ValleyMLS
 - $314,9004 bd3 ba2.3k sqft201 Poplar Hollow Dr, Harvest, AL 35749For Sale
 MLS ID #21913392, Bree Gibson. ValleyMLS
 - $279,0004 bd2 ba1.9k sqft103 Edgestone Dr, Harvest, AL 35749For Sale
 MLS ID #21916765, Ariel Fields. ValleyMLS
