Welcome home to 16057 Glenncrest Lane in desirable Harvest, Alabama! This beautifully maintained property offers the perfect blend of comfort, functionality, and modern living. Featuring an open and inviting floor plan, spacious living areas, and well-appointed finishes throughout, this home is ideal for both everyday living and entertaining. Enjoy a generous backyard, a peaceful neighborhood setting, and convenient access to shopping, dining, schools, and major commuting routes. Don't miss this opportunity to own a move-in-ready home in one of the area's most sought-after locations.
For sale
$330,000
16057 Glenncrest Ln, Harvest, AL 35749
3beds
1,858sqft
Single Family Residence
Built in 2018
-- sqft lot
$-- Zestimate®
$178/sqft
$10/mo HOA
What's special
Well-appointed finishes throughoutGenerous backyard
- 1 day
- 31
- 6
Zillow last checked:
Listing updated:
Listed by:
Morgan Parr 570-767-1463,
RE/MAX Unlimited
Source: ValleyMLS,MLS#: 21933304
Facts & features
Interior
Bedrooms & bathrooms
- Bedrooms: 3
- Bathrooms: 2
- Full bathrooms: 2
Rooms
- Room types: Foyer, Master Bedroom, Living Room, Bedroom 2, Dining Room, Bedroom 3, Kitchen, Laundry
Primary bedroom
- Features: 10’ + Ceiling, Ceiling Fan(s), Crown Molding, Smooth Ceiling, Wood Floor
- Level: First
- Area: 210
- Dimensions: 14 x 15
Bedroom 2
- Features: 10’ + Ceiling, Carpet, Smooth Ceiling, Walk-In Closet(s)
- Level: First
- Area: 110
- Dimensions: 10 x 11
Bedroom 3
- Features: 10’ + Ceiling, Carpet, Smooth Ceiling, Walk-In Closet(s)
- Level: First
- Area: 110
- Dimensions: 10 x 11
Dining room
- Features: 10’ + Ceiling, Crown Molding, Smooth Ceiling, Tile
- Level: First
- Area: 154
- Dimensions: 14 x 11
Kitchen
- Features: 10’ + Ceiling, Crown Molding, Granite Counters, Kitchen Island, Pantry, Recessed Lighting, Smooth Ceiling, Tile
- Level: First
- Area: 165
- Dimensions: 15 x 11
Living room
- Features: 10’ + Ceiling, Ceiling Fan(s), Crown Molding, Smooth Ceiling, Wood Floor
- Level: First
- Area: 300
- Dimensions: 20 x 15
Laundry room
- Features: 10’ + Ceiling, Crown Molding, Smooth Ceiling, Tile
- Level: First
- Area: 60
- Dimensions: 10 x 6
Heating
- Electric
Cooling
- Central 1
Features
- Doors: Storm Door(s)
- Has basement: No
- Has fireplace: No
- Fireplace features: None
Interior area
- Total interior livable area: 1,858 sqft
Property
Parking
- Parking features: Garage-Two Car, Garage-Attached, Driveway-Paved/Asphalt
Features
- Levels: One
- Stories: 1
Details
- Parcel number: 0901120003063.000
Construction
Type & style
- Home type: SingleFamily
- Architectural style: Ranch
- Property subtype: Single Family Residence
Materials
- Foundation: Slab
Condition
- New construction: No
- Year built: 2018
Utilities & green energy
- Sewer: Public Sewer
- Water: Public
Community & HOA
Community
- Security: Security System
- Subdivision: Plantation Park
HOA
- Has HOA: Yes
- HOA fee: $123 annually
- HOA name: HOA Plantation Park
Location
- Region: Harvest
Financial & listing details
- Price per square foot: $178/sqft
- Date on market: 11/4/2026
Estimated market value
Not available
Estimated sales range
Not available
Not available
Price history
| Date | Event | Price |
|---|---|---|
| 11/4/2026 | Listed for sale | $330,000+4.8%$178/sqft |
Source:  ValleyMLS #21933304 Report a problem | ||
| 9/3/2025 | Sold | $315,000+1.3%$170/sqft |
Source: ValleyMLS #21890590 Report a problem | ||
| 7/24/2025 | Pending sale | $311,000$167/sqft |
Source: ValleyMLS #21890590 Report a problem | ||
| 7/9/2025 | Price change | $311,000-0.6%$167/sqft |
Source: ValleyMLS #21890590 Report a problem | ||
| 6/16/2025 | Price change | $313,000-0.6%$168/sqft |
Source: ValleyMLS #21890590 Report a problem | ||
| 6/4/2025 | Listed for sale | $315,000$170/sqft |
Source: ValleyMLS #21890590 Report a problem | ||
| 8/29/2024 | Sold | $315,000-1.6%$170/sqft |
Source: ValleyMLS #21865411 Report a problem | ||
| 7/10/2024 | Listed for sale | $320,000+68.7%$172/sqft |
Source: ValleyMLS #21865411 Report a problem | ||
| 5/11/2018 | Sold | $189,735$102/sqft |
Source: ValleyMLS #1084090 Report a problem | ||
Public tax history
Tax history is unavailable.
Monthly payment
Est. payment
Payment breakdown
Explore the cost of this home by adjusting the details. Changes won't be saved.Climate risks
Neighborhood: 35749
Nearby schools
Schools provided by the listing agent
- Elementary: Providence Elementary
- Middle: Williams
- High: Columbia High
Source: ValleyMLS. This data may not be complete. We recommend contacting the local school district to confirm school assignments for this home.
Similar homes
- $353,7654 bd3 ba2.3k sqft201 Poplar Hollow Dr, Harvest, AL 35749For Sale
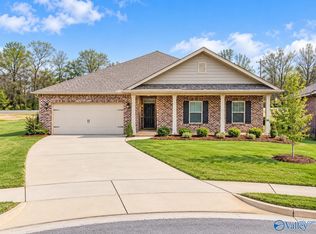 MLS ID #21932524, Steve Koleno. ValleyMLS
- $339,9004 bd2 ba2.1k sqft99 Coldsprings Dr, Harvest, AL 35749For Sale
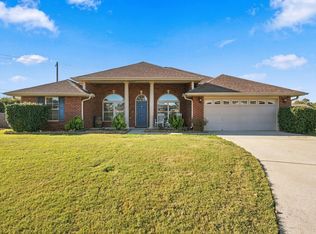 MLS ID #531903, Angela D Grisham. Strategic MLS Alliance
- $324,0004 bd3 ba2.1k sqft29540 Canoe Cir NW, Harvest, AL 35749For Sale
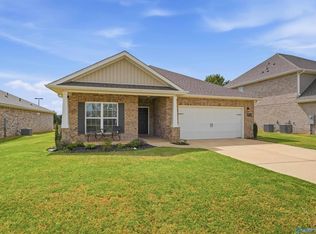 MLS ID #21930081, Savannah White. ValleyMLS
- $294,3504 bd2 ba1.8k sqft28943 Nature Trail Dr, Harvest, AL 35749New Construction
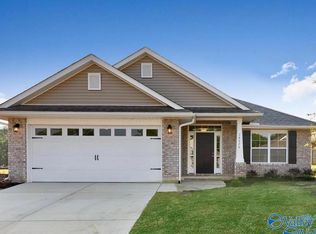 MLS ID #21927796, Candy Holley. ValleyMLS
