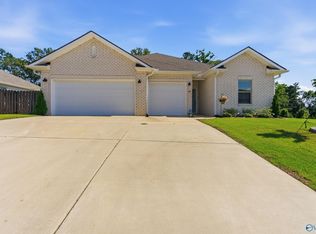
Welcome home! This well-maintained property offers 4 bedrooms and 3 full bathrooms, providing a comfortable and functional layout for a variety of lifestyles. The spacious bonus room upstairs adds flexibility, perfect for a home office, media room, or additional living space. Enjoy the outdoors in the fenced backyard, ideal for relaxing or entertaining. A 2-car garage provides added convenience and storage. This home has been thoughtfully cared for and is ready for its next owner to make it their own. Schedule your private showing today to see all this property has to offer!
For sale
Price cut: $15K (7/8)
$360,000
111 Heritage Way Dr, Toney, AL 35773
4beds
2,467sqft
Single Family Residence
Built in 2018
0.26 Acres Lot
$-- Zestimate®
$146/sqft
$13/mo HOA
What's special
Fenced backyardComfortable and functional layoutSpacious bonus room upstairs
- 164 days
- 60
- 4
Zillow last checked:
Listing updated:
Listed by:
Donell Morgan 256-509-7122,
Weichert Realtors-The Sp Plce,
Candice Morgan 256-947-2950,
Weichert Realtors-The Sp Plce
Source: ValleyMLS,MLS#: 21913708
Facts & features
Interior
Bedrooms & bathrooms
- Bedrooms: 4
- Bathrooms: 3
- Full bathrooms: 2
- 1/2 bathrooms: 1
Rooms
- Room types: Master Bedroom, Living Room, Bedroom 2, Dining Room, Bedroom 3, Kitchen, Bedroom 4, Bonus Room, Laundry
Primary bedroom
- Features: Carpet, Walk-In Closet(s)
- Level: First
- Area: 224
- Dimensions: 14 x 16
Bedroom 2
- Level: Second
- Area: 121
- Dimensions: 11 x 11
Bedroom 3
- Level: Second
- Area: 168
- Dimensions: 14 x 12
Bedroom 4
- Level: Second
- Area: 143
- Dimensions: 13 x 11
Dining room
- Level: First
Kitchen
- Features: Pantry, LVP
- Level: First
- Area: 140
- Dimensions: 14 x 10
Living room
- Features: Ceiling Fan(s), LVP
- Level: First
- Area: 255
- Dimensions: 17 x 15
Bonus room
- Level: Second
Laundry room
- Level: First
Heating
- Central 2
Cooling
- Central 2
Features
- Has basement: No
- Has fireplace: No
- Fireplace features: None
Interior area
- Total interior livable area: 2,467 sqft
Property
Parking
- Parking features: Garage-Two Car, Garage Faces Front
Features
- Levels: Two
- Stories: 2
Lot
- Size: 0.26 Acres
Details
- Parcel number: 0603050001063.026
Construction
Type & style
- Home type: SingleFamily
- Property subtype: Single Family Residence
Materials
- Foundation: Slab
Condition
- New construction: No
- Year built: 2018
Utilities & green energy
- Sewer: Septic Tank
- Water: Public
Community & HOA
Community
- Subdivision: Heritage Landing
HOA
- Has HOA: Yes
- HOA fee: $150 annually
- HOA name: Heritage Landing HOA
Location
- Region: Toney
Financial & listing details
- Price per square foot: $146/sqft
- Tax assessed value: $340,600
- Date on market: 3/31/2026
Estimated market value
Not available
Estimated sales range
Not available
Not available
Price history
| Date | Event | Price |
|---|---|---|
| 7/8/2026 | Price change | $360,000-4%$146/sqft |
Source:  ValleyMLS #21913708 Report a problem ValleyMLS #21913708 Report a problem | ||
| 3/31/2026 | Listed for sale | $375,000+12.2%$152/sqft |
Source: ValleyMLS #21913708 Report a problem | ||
| 6/11/2021 | Sold | $334,158$135/sqft |
Source: ValleyMLS #1777662 Report a problem | ||
| 5/10/2021 | Pending sale | $334,158$135/sqft |
Source: ValleyMLS #1777662 Report a problem | ||
| 5/10/2021 | Price change | $334,158+9.7%$135/sqft |
Source: ValleyMLS #1777662 Report a problem | ||
| 4/8/2021 | Pending sale | $304,599$123/sqft |
Source: ValleyMLS #1777662 Report a problem | ||
| 3/29/2021 | Listed for sale | $304,599+770.3%$123/sqft |
Source: ValleyMLS #1777662 Report a problem | ||
| 7/24/2018 | Sold | $35,000$14/sqft |
Source: Public Record Report a problem | ||
Public tax history
| Year | Property taxes | Tax assessment |
|---|---|---|
| 2025 | -- | $34,080 +4% |
| 2024 | -- | $32,760 |
| 2023 | $948 +11.4% | $32,760 +11% |
| 2022 | $851 -53.9% | $29,520 -42.2% |
| 2021 | $1,845 +126.1% | $51,080 +13.5% |
| 2020 | $816 +58.8% | $45,020 +58.2% |
| 2019 | $514 | $28,460 |
Find assessor info on the county website
Monthly payment
Est. payment
Payment breakdown
Explore the cost of this home by adjusting the details. Changes won't be saved.Climate risks
Neighborhood: 35773
Nearby schools
Schools provided by the listing agent
- Elementary: Madison Cross Roads
- Middle: Sparkman
- High: Sparkman
Source: ValleyMLS. This data may not be complete. We recommend contacting the local school district to confirm school assignments for this home.

Similar homes
- $365,0004 bd3 ba2.4k sqft138 Heritage Way Dr, Toney, AL 35773For Sale
 MLS ID #21921218, Michelle Omenski. ValleyMLS
 - $345,0004 bd3 ba2.3k sqft150 Heritage Way Dr, Toney, AL 35773For Sale
 MLS ID #21920596, Haley Charlton. ValleyMLS
 - $375,0003 bd3 ba2.5k sqft106 Ivy Vine Dr, Toney, AL 35773For Sale
 MLS ID #21925198, Shantinique Hendricks. ValleyMLS
 - $368,0004 bd3 ba2.2k sqft140 Sager Cir, Harvest, AL 35749For Sale
 MLS ID #21919954, Jen Lockwood. ValleyMLS
