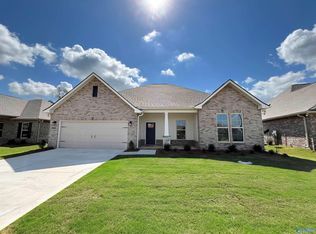
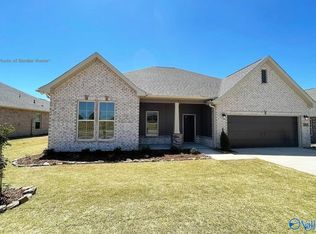
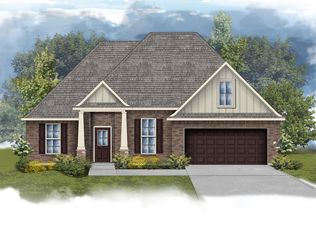
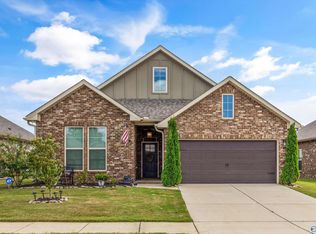
NEW PRICE + $5,000 CLOSING COST ALLOWANCE! This unoccupied home is MOVE-IN READY and waiting for its new owners! Step into soaring 11-ft ceilings, an open-concept layout with a versatile flex room, and an oversized fenced backyard on a premium 1/3 ac lot with no rear neighbors. And so many amenities... The designer kitchen shines with designer lighting and an incredible walk-in pantry. Thoughtful extras include a spacious mudroom with built-in desk, coat closet, and laundry area. The private primary suite features a tray ceiling and DUAL walk-in closets. Luxury vinyl tile flows throughout the home, with ceiling fans in every bedroom. Even the garage comes complete with a STORM SHELTER.
For sale
Price cut: $4K (8/14)
$319,900
24495 Bekah Ln, Toney, AL 35773
3beds
1,936sqft
Single Family Residence
Built in 2024
0.32 Acres Lot
$319,100 Zestimate®
$165/sqft
$19/mo HOA
What's special
Oversized fenced backyardDual walk-in closetsOpen-concept layoutPrivate primary suiteVersatile flex roomIncredible walk-in pantryDesigner lighting
- 118 days
- 541
- 19
Zillow last checked:
Listing updated:
Listed by:
John Henson 256-694-7047,
Southern Elite Realty
Source: ValleyMLS,MLS#: 21918131
Facts & features
Interior
Bedrooms & bathrooms
- Bedrooms: 3
- Bathrooms: 2
- Full bathrooms: 2
Rooms
- Room types: Master Bedroom, Living Room, Bedroom 2, Dining Room, Bedroom 3, Kitchen
Primary bedroom
- Features: Ceiling Fan(s), Tray Ceiling(s), LVP, Walk in Closet 2
- Level: First
- Area: 210
- Dimensions: 15 x 14
Bedroom 2
- Features: 10’ + Ceiling, Ceiling Fan(s), LVP Flooring
- Level: First
- Area: 132
- Dimensions: 12 x 11
Bedroom 3
- Features: 10’ + Ceiling, Ceiling Fan(s), LVP
- Level: First
- Area: 132
- Dimensions: 12 x 11
Dining room
- Level: First
Kitchen
- Features: 10’ + Ceiling, Crown Molding, Granite Counters, Kitchen Island, Pantry, Recessed Lighting, LVP
- Level: First
- Area: 204
- Dimensions: 17 x 12
Living room
- Features: 10’ + Ceiling, Ceiling Fan(s), Crown Molding, Recessed Lighting, Smooth Ceiling, LVP
- Area: 320
- Dimensions: 20 x 16
Heating
- Central 1
Cooling
- Central 1
Features
- Has basement: No
- Has fireplace: No
- Fireplace features: None
Interior area
- Total interior livable area: 1,936 sqft
Video & virtual tour
Property
Parking
- Parking features: Garage-Two Car, Garage-Attached
Features
- Levels: One
- Stories: 1
Lot
- Size: 0.32 Acres
- Dimensions: 54 x 159 x 115 x 186
Details
- Parcel number: 01 07 35 0 001 013.000
Construction
Type & style
- Home type: SingleFamily
- Architectural style: Ranch
- Property subtype: Single Family Residence
Materials
- Foundation: Slab
Condition
- New construction: No
- Year built: 2024
Details
- Builder name: DSLD HOMES
Utilities & green energy
- Sewer: Private Sewer
- Water: Public
Community & HOA
Community
- Subdivision: Wingate Subdivision
HOA
- Has HOA: Yes
- HOA fee: $230 annually
- HOA name: Hughes Properties
Location
- Region: Toney
Financial & listing details
- Price per square foot: $165/sqft
- Tax assessed value: $317,200
- Annual tax amount: $899
- Date on market: 5/15/2026
Estimated market value
$319,100
$303,000 - $335,000
$2,056/mo
Price history
| Date | Event | Price |
|---|---|---|
| 8/14/2026 | Price change | $319,900-1.2%$165/sqft |
Source:  ValleyMLS #21918131 Report a problem ValleyMLS #21918131 Report a problem | ||
| 7/25/2026 | Price change | $323,8990%$167/sqft |
Source: ValleyMLS #21918131 Report a problem | ||
| 7/16/2026 | Price change | $323,900-0.3%$167/sqft |
Source: ValleyMLS #21918131 Report a problem | ||
| 6/25/2026 | Price change | $324,900-1.2%$168/sqft |
Source: ValleyMLS #21918131 Report a problem | ||
| 6/13/2026 | Price change | $328,8000%$170/sqft |
Source: ValleyMLS #21918131 Report a problem | ||
| 6/6/2026 | Price change | $328,900-1.5%$170/sqft |
Source: ValleyMLS #21918131 Report a problem | ||
| 5/30/2026 | Price change | $333,900-0.3%$172/sqft |
Source: ValleyMLS #21918131 Report a problem | ||
| 5/22/2026 | Price change | $334,8000%$173/sqft |
Source: ValleyMLS #21918131 Report a problem | ||
| 5/16/2026 | Price change | $334,900+3%$173/sqft |
Source: ValleyMLS #21918131 Report a problem | ||
| 5/15/2026 | Listed for sale | $325,000+7.4%$168/sqft |
Source: ValleyMLS #21918131 Report a problem | ||
| 3/12/2024 | Sold | $302,690$156/sqft |
Source: ValleyMLS #21851155 Report a problem | ||
| 1/11/2024 | Pending sale | $302,690$156/sqft |
Source: ValleyMLS #21851155 Report a problem | ||
Public tax history
| Year | Property taxes | Tax assessment |
|---|---|---|
| 2025 | $899 +551.2% | $31,720 +589.6% |
| 2024 | $138 -17.9% | $4,600 -17.9% |
| 2023 | $168 | $5,600 |
Find assessor info on the county website
Monthly payment
Est. payment
Payment breakdown
Explore the cost of this home by adjusting the details. Changes won't be saved.Climate risks
Neighborhood: 35773
Nearby schools
Schools provided by the listing agent
- Elementary: Johnson
- Middle: Ardmore (6-12)
- High: Ardmore
Source: ValleyMLS. This data may not be complete. We recommend contacting the local school district to confirm school assignments for this home.

Similar homes
- $315,0004 bd2 ba1.8k sqft134 Lewis Vann Dr, Hazel Green, AL 35750For Sale
 MLS ID #21928774, Kelsey Zwack Pizzato. ValleyMLS
 - $317,0003 bd2 ba1.9k sqft12762 Juniors Dr, Madison, AL 35756For Sale
 MLS ID #21928846, Seth Swalve. ValleyMLS
 - $329,9003 bd2 ba1.5k sqft26879 Leslie Ln, Elkmont, AL 35620For Sale
 MLS ID #21927393, Elaine LeFevre. ValleyMLS
 - $365,0004 bd2 ba2.3k sqft27112 Ed Ray Rd, Athens, AL 35613For Sale
 MLS ID #21927845, Savannah White. ValleyMLS
