You’ll love the mix of modern style and traditional elegance of this 4 bed/2bath brick home in the beautiful Hazel Green! The kitchen has stainless steel appliances, chic grey cabinets, granite countertops, and an eat-in dining area. Upscale features like wainscotting, 9’ ceilings, luxury LVP, fireplace with mantle, cand crown molding throughout elevate the ample living space. The master bedroom features a walk in closet and ensuite bathroom, while the 3 additional bedrooms provide space for everyone! Separate laundry room. 2 car garage. Outside, entertain on the huge covered patio while you enjoy the massive back yard! Almost a half an acre!
For sale
Price cut: $3K (7/19)
$322,000
134 Lewis Vann Dr, Hazel Green, AL 35750
4beds
1,854sqft
:
Get pre-qualified$2,050/mo
Single Family Residence
Built in 2020
0.47 Acres Lot
$-- Zestimate®
$174/sqft
$-- HOA
What's special
Fireplace with mantleEat-in dining areaChic grey cabinetsSeparate laundry roomStainless steel appliancesAmple living spaceGranite countertops
- 84 days |
- 354 |
- 19 |
Zillow last checked:
Listing updated:
Listed by:
Chase Griffin 256-322-1181,
CRYE-LEIKE REALTORS - Madison
Source: ValleyMLS,MLS#: 21918010
Facts & features
Interior
Bedrooms & bathrooms
- Bedrooms: 4
- Bathrooms: 2
- Full bathrooms: 2
Rooms
- Room types: Master Bedroom, Living Room, Bedroom 2, Dining Room, Bedroom 3, Kitchen, Bedroom 4, Laundry
Primary bedroom
- Features: Ceiling Fan(s), Crown Molding, Laminate Floor
- Level: First
- Area: 360
- Dimensions: 20 x 18
Bedroom 2
- Features: Laminate Floor, Walk-In Closet(s)
- Level: First
- Area: 168
- Dimensions: 14 x 12
Bedroom 3
- Features: Laminate Floor
- Level: First
- Area: 144
- Dimensions: 12 x 12
Bedroom 4
- Features: Laminate Floor
- Level: First
- Area: 180
- Dimensions: 12 x 15
Dining room
- Features: Laminate Floor, Wainscoting
- Level: First
- Area: 121
- Dimensions: 11 x 11
Kitchen
- Features: Crown Molding, Granite Counters, Laminate Floor
- Level: First
- Area: 143
- Dimensions: 13 x 11
Living room
- Features: Ceiling Fan(s), Fireplace, Laminate Floor
- Level: First
- Area: 304
- Dimensions: 19 x 16
Laundry room
- Level: First
- Area: 36
- Dimensions: 6 x 6
Heating
- Central 1
Cooling
- Central 1
Features
- Has basement: No
- Has fireplace: Yes
- Fireplace features: Gas Log
Interior area
- Total interior livable area: 1,854 sqft
Property
Parking
- Parking features: Garage-Two Car, Garage-Attached
Features
- Levels: One
- Stories: 1
- Patio & porch: Covered Patio, Covered Porch, Front Porch, Patio
Lot
- Size: 0.47 Acres
Details
- Parcel number: 0404200000051050
Construction
Type & style
- Home type: SingleFamily
- Architectural style: Ranch,Contemporary,Traditional
- Property subtype: Single Family Residence
Materials
- Foundation: Slab
Condition
- New construction: No
- Year built: 2020
Utilities & green energy
- Sewer: Septic Tank
- Water: Public
Community & HOA
Community
- Subdivision: Nicholas Ridge
HOA
- Has HOA: No
Location
- Region: Hazel Green
Financial & listing details
- Price per square foot: $174/sqft
- Tax assessed value: $336,600
- Annual tax amount: $999
- Date on market: 5/14/2026
Estimated market value
Not available
Estimated sales range
Not available
Not available
Price history
| Date | Event | Price |
|---|---|---|
| 7/19/2026 | Price change | $322,000-0.9%$174/sqft |
Source:  ValleyMLS #21918010 Report a problem ValleyMLS #21918010 Report a problem | ||
| 5/27/2026 | Price change | $325,000-1.5%$175/sqft |
Source: ValleyMLS #21918010 Report a problem | ||
| 5/14/2026 | Listed for sale | $330,000+8.2%$178/sqft |
Source: ValleyMLS #21918010 Report a problem | ||
| 5/13/2022 | Sold | $305,000-1.6%$165/sqft |
Source: ValleyMLS #1805218 Report a problem | ||
| 4/18/2022 | Contingent | $310,000$167/sqft |
Source: ValleyMLS #1805218 Report a problem | ||
| 4/14/2022 | Listed for sale | $310,000+44.3%$167/sqft |
Source: ValleyMLS #1805218 Report a problem | ||
| 1/30/2020 | Sold | $214,900$116/sqft |
Source: ValleyMLS #1134030 Report a problem | ||
Public tax history
| Year | Property taxes | Tax assessment |
|---|---|---|
| 2025 | $999 +6.6% | $29,160 +7% |
| 2024 | $937 | $27,260 |
| 2023 | $937 +8.5% | $27,260 +8% |
| 2022 | $863 +10.3% | $25,240 +9.5% |
| 2021 | $783 +387.1% | $23,040 +380% |
| 2020 | $161 | $4,800 |
| 2019 | $161 | $4,800 |
| 2018 | $161 | $4,800 |
| 2017 | $161 | $4,800 |
| 2016 | $161 | $4,800 |
| 2015 | $161 | $4,800 |
| 2014 | $161 | $4,800 |
Find assessor info on the county website
Monthly payment
Est. payment
Payment breakdown
Explore the cost of this home by adjusting the details. Changes won't be saved.Climate risks
Neighborhood: 35750
Nearby schools
GreatSchools rating
- 6/10Hazel Green Elementary SchoolGrades: PK-5Distance: 4.3 mi
- 5/10Meridianville Middle SchoolGrades: 6-8Distance: 5 mi
- 8/10Hazel Green High SchoolGrades: 9-12Distance: 4.3 mi
Schools provided by the listing agent
- Elementary: Hazel Green
- Middle: Meridianville
- High: Hazel Green
Source: ValleyMLS. This data may not be complete. We recommend contacting the local school district to confirm school assignments for this home.
- $332,1004 bd2 ba1.8k sqft112 Azuba, Hazel Green, AL 35750Off Market
- $324,8774 bd2 ba1.8k sqft132 Lewis Vann Dr, Hazel Green, AL 35750Sold
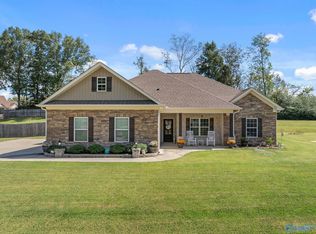
- $355,0003 bd2 ba1.9k sqft136 Lewis Vann Dr, Hazel Green, AL 35750Sold

- $346,600-- bd1 ba2k sqft133 Lewis Vann Dr, Hazel Green, AL 35750Off Market
- $406,8005 bd3 ba2.6k sqft110 Lewis Vann Dr, Hazel Green, AL 35750Off Market
- $338,5003 bd2 ba1.8k sqft138 Lewis Vann Dr, Hazel Green, AL 35750Off Market
- $337,400-- bd1 ba1.9k sqft131 Lewis Vann Dr, Hazel Green, AL 35750Off Market
- $446,4004 bd3 ba2.9k sqft112 Lewis Vann Dr, Hazel Green, AL 35750Off Market
A local agent can set up tours, give advice and negotiate with sellers.
A local lender can help you make sure your offer is ready when you are.
Similar homes
- $300,0003 bd2 ba2.3k sqft103 Hillis Ln, Hazel Green, AL 35750For Sale
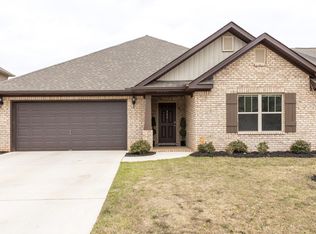 MLS ID #21914072, Sean Robinson. ValleyMLS
 - $274,9904 bd2 ba1.8k sqft105 Tea Tree Ct, Hazel Green, AL 35750For Sale
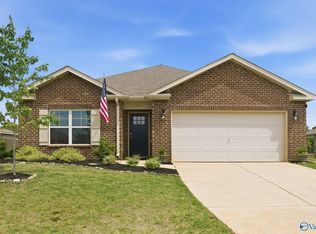 MLS ID #21916865, Robert Lewis. ValleyMLS
 - $284,9004 bd2 ba2k sqft218 Hibiscus Dr, Hazel Green, AL 35750New Construction
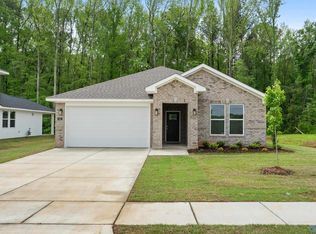 ValleyMLS
 - $253,9993 bd2 ba1.5k sqft205 Cherry Laurel Dr, Hazel Green, AL 35750For Sale
 MLS ID #21916444, Brittany Evans Seymour. ValleyMLS
 - $349,0004 bd2 ba1.9k sqft222 Dinner Tree Sq, Huntsville, AL 35811For SaleMLS ID #21925787, Chastity Bradford. ValleyMLS
- from $304,9003 bd2 ba2.2k sqftThe Cambridge Plan, Townsend Farms, Hazel Green, AL 35750New ConstructionLegacy Homes Alabama
- $335,0004 bd2 ba2.1k sqft169 Andover Ln, Huntsville, AL 35811For SaleMLS ID #21925189, Heather Dozhier. ValleyMLS
- $319,8004 bd2 ba2.1k sqft134 Wilcot Rd, Meridianville, AL 35759For SaleMLS ID #21924749, Jessica Ye. ValleyMLS
- $338,0004 bd2 ba2.2k sqft262 John Harold Dr, Meridianville, AL 35759For SaleMLS ID #21925457, Allison Briles. ValleyMLS
- $314,9003 bd3 ba2.2k sqft148 Morning Dew Rd, Toney, AL 35773For SaleMLS ID #21918424, Mark Barofsky. ValleyMLS
- $336,7254 bd3 ba2.2k sqft101 Vickery Ct, Huntsville, AL 35810New ConstructionMLS ID #21918305, Candy Holley. ValleyMLS
- $345,0004 bd3 ba2k sqft116 Branch Creek Dr, Harvest, AL 35749For SaleMLS ID #21921278, James Lawlor. ValleyMLS
- $329,9003 bd2 ba2.2k sqft28329 Ferguson Ln, Toney, AL 35773For SaleMLS ID #21920442, Kristen Neville. ValleyMLS
- $320,0003 bd2 ba1.8k sqft104 Pomelo St, Huntsville, AL 35811For SaleMLS ID #21925275, Marsha Buxton. ValleyMLS
- $330,0003 bd2 ba1.9k sqft112 Fawn Forest Dr, New Market, AL 35761For SaleMLS ID #21924865, Zack Yother. ValleyMLS
- $345,0004 bd3 ba2.1k sqft26484 Riparian Dr, Athens, AL 35613For SaleMLS ID #21925758, Karen Harrison. ValleyMLS
- $308,3964 bd3 ba2.2k sqft266 Poppy Trl, Meridianville, AL 35759For SaleMLS ID #21906764, Regina White. ValleyMLS
- $345,0004 bd2 ba2.4k sqft106 Stadia Cir, Harvest, AL 35749For SaleMLS ID #21921688, Shannon Shaw. ValleyMLS
- $334,5004 bd3 ba2.1k sqft129 Branton Ct, New Market, AL 35761For SaleMLS ID #21921198, Allison Briles. ValleyMLS
- $321,7254 bd3 ba2.2k sqft111 Ridgeland Trl, Huntsville, AL 35810New ConstructionMLS ID #21903049, Candy Holley. ValleyMLS
