Coming Soon-Some homes simply shelter you. This one welcomes you. A grand two-story foyer sets a tone of timeless elegance, leading into sunlit, open concept living perfect for quiet mornings and easy entertaining. Soaring tray ceilings crown the living room, while elegant crown molding lines the main living areas. The formal dining room flexes into a home office, studio, or space that fits your life. The main-level primary suite features a custom closet built for everyday luxury. Upstairs, two spacious bedrooms offer room to grow. Unwind on the covered back patio within a fully fenced backyard, and enjoy the ease of a two-car side entry garage. This one is ready for your story to begin.
For sale
$399,900
106 Ivy Vine Dr, Toney, AL 35773
3beds
2,591sqft
:
Get pre-qualified$2,570/mo
Single Family Residence
Built in 2019
0.27 Acres Lot
$394,700 Zestimate®
$154/sqft
$25/mo HOA
What's special
- 3 days |
- 122 |
- 6 |
Likely to sell faster than
Zillow last checked:
Listing updated:
Listed by:
Shantinique Hendricks 256-321-2351,
Keller Williams Realty Madison
Source: ValleyMLS,MLS#: 21925198
Facts & features
Interior
Bedrooms & bathrooms
- Bedrooms: 3
- Bathrooms: 3
- Full bathrooms: 2
- 1/2 bathrooms: 1
Rooms
- Room types: Foyer, Master Bedroom, Living Room, Bedroom 2, Dining Room, Bedroom 3, Kitchen, Breakfast, Bonus Room, Laundry, Master Bathroom, Bath:GuestFull, Bath:Powder1/2
Primary bedroom
- Features: 10’ + Ceiling, 9’ Ceiling, Ceiling Fan(s), Crown Molding, Carpet, Double Vanity, Isolate, Smooth Ceiling, Tray Ceiling(s)
- Level: First
- Area: 238
- Dimensions: 17 x 14
Bedroom 2
- Features: Carpet, Smooth Ceiling
- Level: Second
- Area: 195
- Dimensions: 15 x 13
Bedroom 3
- Features: Carpet, Smooth Ceiling, Walk-In Closet(s)
- Level: Second
- Area: 130
- Dimensions: 10 x 13
Primary bathroom
- Features: 9’ Ceiling, Double Vanity, Tile, Walk-In Closet(s), Quartz
- Level: First
- Area: 120
- Dimensions: 12 x 10
Bathroom 1
- Features: 9’ Ceiling, Double Vanity, Tile, Walk-In Closet(s), Quartz
- Level: First
- Area: 120
- Dimensions: 12 x 10
Bathroom 2
- Features: Double Vanity, Tile, Quartz
- Level: Second
- Area: 60
- Dimensions: 12 x 5
Bathroom 3
- Features: 9’ Ceiling, Smooth Ceiling, Tile, Quartz
- Level: First
- Area: 30
- Dimensions: 6 x 5
Kitchen
- Features: 9’ Ceiling, Crown Molding, Eat-in Kitchen, Kitchen Island, Pantry, Smooth Ceiling, Wood Floor, Quartz
- Level: First
- Area: 225
- Dimensions: 15 x 15
Living room
- Features: 10’ + Ceiling, 9’ Ceiling, Ceiling Fan(s), Crown Molding, Smooth Ceiling, Tray Ceiling(s), Wood Floor
- Level: First
- Area: 342
- Dimensions: 19 x 18
Bonus room
- Features: 9’ Ceiling, Smooth Ceiling, Wood Floor
- Level: First
- Area: 110
- Dimensions: 10 x 11
Laundry room
- Features: 9’ Ceiling, Tile
- Level: First
- Area: 49
- Dimensions: 7 x 7
Heating
- Central 1
Cooling
- Central 1, Central 2
Appliances
- Included: Range, Dishwasher, Disposal
Features
- Open Floorplan
- Has basement: No
- Has fireplace: No
- Fireplace features: None
Interior area
- Total interior livable area: 2,591 sqft
Video & virtual tour
Property
Parking
- Parking features: Garage-Two Car, Garage Faces Side
Features
- Levels: One,Two
- Stories: 1
- Patio & porch: Covered Patio, Covered Porch
- Exterior features: Sidewalk
Lot
- Size: 0.27 Acres
Details
- Parcel number: 0704170000040073
Construction
Type & style
- Home type: SingleFamily
- Architectural style: Ranch,Craftsman
- Property subtype: Single Family Residence
Materials
- Foundation: Slab
Condition
- New construction: No
- Year built: 2019
Utilities & green energy
- Sewer: Private Sewer
- Water: Public
Community & HOA
Community
- Subdivision: Ivy Hills
HOA
- Has HOA: Yes
- HOA fee: $300 annually
- HOA name: Elite Housing Management
Location
- Region: Toney
Financial & listing details
- Price per square foot: $154/sqft
- Tax assessed value: $357,600
- Annual tax amount: $1,245
- Date on market: 7/30/2026
Estimated market value
$394,700
$375,000 - $414,000
$1,924/mo
Price history
| Date | Event | Price |
|---|---|---|
| 8/1/2026 | Listed for sale | $399,900+38.7%$154/sqft |
Source:  ValleyMLS #21925198 Report a problem ValleyMLS #21925198 Report a problem | ||
| 7/9/2020 | Sold | $288,300+488.4%$111/sqft |
Source: ValleyMLS #1129619 Report a problem | ||
| 10/7/2019 | Sold | $49,000$19/sqft |
Source: Public Record Report a problem | ||
Public tax history
| Year | Property taxes | Tax assessment |
|---|---|---|
| 2025 | $1,245 -10.2% | $35,780 -9.8% |
| 2024 | $1,387 | $39,660 |
| 2023 | $1,387 +13% | $39,660 +12.4% |
| 2022 | $1,227 +13.7% | $35,280 +13.4% |
| 2021 | $1,079 +612.5% | $31,120 +588.5% |
| 2020 | $151 | $4,520 |
| 2019 | $151 | $4,520 |
Find assessor info on the county website
Monthly payment
Est. payment
Payment breakdown
Explore the cost of this home by adjusting the details. Changes won't be saved.Climate risks
Neighborhood: 35773
Nearby schools
GreatSchools rating
- 4/10Madison Cross Roads Elementary SchoolGrades: PK-5Distance: 5.3 mi
- 6/10Sparkman Middle SchoolGrades: 6-8Distance: 3.4 mi
- 2/10Sparkman Ninth Grade SchoolGrades: 9Distance: 4.1 mi
Schools provided by the listing agent
- Elementary: Madison Cross Roads
- Middle: Sparkman
- High: Sparkman
Source: ValleyMLS. This data may not be complete. We recommend contacting the local school district to confirm school assignments for this home.
- $308,7003 bd2 ba1.9k sqft108 Ivy Vine Dr, Toney, AL 35773Sold

- $339,0004 bd3 ba2.8k sqft104 Ivy Vine Dr, Toney, AL 35773Sold
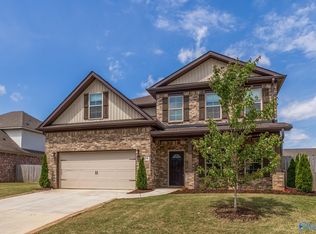
- $314,9004 bd3 ba1.9k sqft133 Ivy Vine Dr, Toney, AL 35773Sold

- $374,9004 bd4 ba2.7k sqft137 Ivy Vine Dr, Toney, AL 35773Sold

- $343,1004 bd4 ba2.3k sqft103 Barn Trail Way, Toney, AL 35773Off Market
- $320,4003 bd2 ba2k sqft110 Ivy Vine Dr, Toney, AL 35773Off Market
- $337,0004 bd2 ba2k sqft125 Barn Trail Way, Toney, AL 35773Off Market
- $345,400-- bd1 ba2.4k sqft109 Barn Trail Way, Toney, AL 35773Off Market
A local agent can set up tours, give advice and negotiate with sellers.
Similar homes
- $314,9003 bd3 ba2.2k sqft148 Morning Dew Rd, Toney, AL 35773For Sale
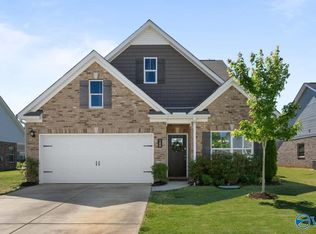 MLS ID #21918424, Mark Barofsky. ValleyMLS
 - $380,0004 bd2 ba2.1k sqft370 Lionel Allen Way, Madison, AL 35757For Sale
 MLS ID #21925253, Kira Parker. ValleyMLS
 - $360,0004 bd3 ba2.4k sqft111 Heritage Way Dr, Toney, AL 35773For Sale
 MLS ID #21913708, Donell Morgan. ValleyMLS
 - $400,0003 bd3 ba2.2k sqft29216 Crawfish Dr NW, Harvest, AL 35749For Sale
 MLS ID #21925287, Kynan Donovan. ValleyMLS
 - $400,0004 bd3 ba2.7k sqft169 Slade Thomas Dr, Meridianville, AL 35759For SaleMLS ID #21923005, Lisa Gregory. ValleyMLS
- $345,0004 bd2 ba2.1k sqft169 Andover Ln, Huntsville, AL 35811For SaleMLS ID #21925189, Heather Dozhier. ValleyMLS
- $382,9993 bd3 ba2.2k sqft171 Dustin Ln NW, Madison, AL 35757For SaleMLS ID #21925017, Laylon Cox. ValleyMLS
- $368,0004 bd3 ba2.2k sqft140 Sager Cir, Harvest, AL 35749For SaleMLS ID #21919954, Jen Lockwood. ValleyMLS
- $349,9003 bd2 ba2.3k sqft143 Holly Fern Dr, Harvest, AL 35749For SaleMLS ID #21920818, Leena Jacobs. ValleyMLS
- $424,9004 bd3 ba2.4k sqft126 Callen Dr, Madison, AL 35756For SaleMLS ID #21925055, Regina Underwood. ValleyMLS
- $418,5004 bd4 ba2.5k sqft105 Shangrila Way, Meridianville, AL 35759For SaleMLS ID #21912520, Ken Roper. ValleyMLS
- $350,0004 bd3 ba2.3k sqft296 Wraywood Rd, Huntsville, AL 35810For SaleMLS ID #21924590, Christina Tidwell. ValleyMLS
- $468,0004 bd3 ba2.3k sqft29332 Carnaby Ln, Toney, AL 35773For SaleMLS ID #21915653, Beth Medley. ValleyMLS
- $429,9003 bd2 ba2.3k sqft119 Benoir Trl, Madison, AL 35756For SaleMLS ID #21924691, Mike Fleming. ValleyMLS
- $355,0003 bd3 ba2k sqft14622 Willow Rose Ln, Athens, AL 35613For SaleMLS ID #21925235, Carrie Branscum. ValleyMLS
- $345,0004 bd3 ba2k sqft116 Branch Creek Dr, Harvest, AL 35749For SaleMLS ID #21921278, James Lawlor. ValleyMLS
- $420,0005 bd4 ba3.2k sqft112 Colony Cove Dr, Meridianville, AL 35759For SaleMLS ID #21916829, Luke Hayden. ValleyMLS
- $439,9004 bd3 ba2.9k sqft216 Nellie Faye Ln, Meridianville, AL 35759For SaleMLS ID #21919511, Jeffrey Christensen. ValleyMLS
- $312,5003 bd3 ba2.1k sqft128 Holly Fern Dr, Harvest, AL 35749For SaleMLS ID #21920971, Kyle Starnes. ValleyMLS
- $375,0004 bd2 ba2.1k sqft360 Lionel Allen Way, Madison, AL 35757For SaleMLS ID #21921334, Aaron Pennington. ValleyMLS
