PRICE REDUCED! Incredible opportunity in Harvest! This beautiful 5 bedroom, 3.5 bath home offers 3,598 sq ft of spacious living and was built in 2022. Seller is offering up to $15,000 in closing cost assistance PLUS a home warranty! Qualified buyers may also receive 100% financing and a lender credit with the preferred lender. VA buyers, ask about the assumable VA loan at an incredible 4.75% rate, subject to approval. Enjoy an open concept layout and chef inspired kitchen with stone countertops, shaker cabinets and a large island. Schedule your showing TODAY!
For sale
Price cut: $5K (9/6)
$390,000
104 Holly Grove Ln, Harvest, AL 35749
5beds
3,598sqft
Single Family Residence
Built in 2022
-- sqft lot
$389,600 Zestimate®
$108/sqft
$21/mo HOA
What's special
Stone countertopsLarge kitchen islandShaker cabinets
- 154 days
- 640
- 20
Zillow last checked:
Listing updated:
Listed by:
Nancy Ellis 256-541-2197,
Norluxe Realty Huntsville
Source: ValleyMLS,MLS#: 21914753
Facts & features
Interior
Bedrooms & bathrooms
- Bedrooms: 5
- Bathrooms: 4
- Full bathrooms: 3
- 1/2 bathrooms: 1
Rooms
- Room types: Master Bedroom, Living Room, Bedroom 2, Bedroom 3, Kitchen, Bedroom 4, Family Room, Recreation Room, Office/Study
Primary bedroom
- Features: Carpet, Smooth Ceiling
- Level: First
- Area: 195
- Dimensions: 15 x 13
Bedroom 2
- Features: Carpet, Smooth Ceiling
- Level: Second
- Area: 195
- Dimensions: 13 x 15
Bedroom 3
- Features: Carpet, Smooth Ceiling
- Level: Second
- Area: 187
- Dimensions: 11 x 17
Bedroom 4
- Features: Carpet, Smooth Ceiling
- Level: Second
- Area: 204
- Dimensions: 12 x 17
Bedroom 5
- Features: Carpet, Smooth Ceiling
- Level: Second
- Area: 168
- Dimensions: 12 x 14
Family room
- Features: Smooth Ceiling, LVP Flooring
- Level: First
- Area: 240
- Dimensions: 15 x 16
Kitchen
- Features: Kitchen Island, Marble, LVP
- Level: First
- Area: 192
- Dimensions: 12 x 16
Living room
- Features: Smooth Ceiling, LVP
- Area: 228
- Dimensions: 12 x 19
Office
- Features: Smooth Ceiling
- Level: Second
- Area: 234
- Dimensions: 13 x 18
Heating
- Central 2
Cooling
- Central 2
Features
- Has basement: No
- Has fireplace: No
- Fireplace features: None
Interior area
- Total interior livable area: 3,598 sqft
Video & virtual tour
Property
Parking
- Parking features: Garage-Two Car, Garage-Attached
Features
- Levels: Two
- Stories: 2
Details
- Parcel number: 0602090002029019
Construction
Type & style
- Home type: SingleFamily
- Architectural style: Traditional
- Property subtype: Single Family Residence
Materials
- Foundation: Slab
Condition
- New construction: No
- Year built: 2022
Utilities & green energy
- Sewer: Public Sewer
Community & HOA
Community
- Features: Gated
- Subdivision: Durham Farms
HOA
- Has HOA: Yes
- HOA fee: $250 annually
- HOA name: Elite Management
Location
- Region: Harvest
Financial & listing details
- Price per square foot: $108/sqft
- Tax assessed value: $458,100
- Date on market: 4/10/2026
Estimated market value
$389,600
$370,000 - $409,000
$2,878/mo
Price history
| Date | Event | Price |
|---|---|---|
| 9/6/2026 | Price change | $390,000-1.3%$108/sqft |
Source:  ValleyMLS #21914753 Report a problem ValleyMLS #21914753 Report a problem | ||
| 8/5/2026 | Price change | $395,000-0.9%$110/sqft |
Source: ValleyMLS #21914753 Report a problem | ||
| 6/28/2026 | Price change | $398,500-0.4%$111/sqft |
Source: ValleyMLS #21914753 Report a problem | ||
| 5/8/2026 | Price change | $400,000-2.4%$111/sqft |
Source: ValleyMLS #21914753 Report a problem | ||
| 4/8/2026 | Listed for sale | $410,000+5.6%$114/sqft |
Source:  FMLS GA #7749376 Report a problem FMLS GA #7749376 Report a problem | ||
| 10/13/2022 | Sold | $388,190$108/sqft |
Source: Public Record Report a problem | ||
Public tax history
| Year | Property taxes | Tax assessment |
|---|---|---|
| 2025 | -- | $45,820 |
Find assessor info on the county website
Monthly payment
Est. payment
Payment breakdown
Explore the cost of this home by adjusting the details. Changes won't be saved.Climate risks
Neighborhood: 35749
Nearby schools
Schools provided by the listing agent
- Elementary: Harvest Elementary School
- Middle: Sparkman
- High: Sparkman
Source: ValleyMLS. This data may not be complete. We recommend contacting the local school district to confirm school assignments for this home.

Similar homes
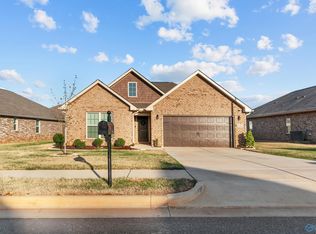
- $389,0004 bd4 ba4k sqft122 Holly Fern Dr, Harvest, AL 35749For Sale
 MLS ID #21926593, Corey Gilmore. ValleyMLS
 - $379,9904 bd3 ba2.2k sqft134 Sager Cir, Harvest, AL 35749For Sale
 MLS ID #21917090, Robert Lewis. ValleyMLS
 - $368,0004 bd3 ba2.2k sqft140 Sager Cir, Harvest, AL 35749For Sale
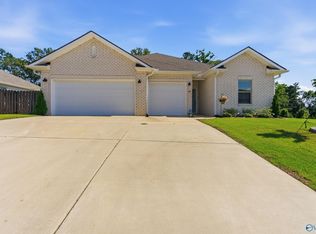 MLS ID #21919954, Jen Lockwood. ValleyMLS
 - $379,5004 bd3 ba2.3k sqft246 Poplar Hollow Dr, Harvest, AL 35749For Sale
 MLS ID #21926388, Tracy Gallimore. ValleyMLS
