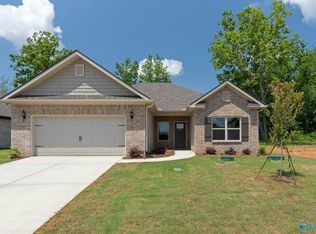
Better than new and move-in ready, this 4-bedroom, 3-bath ranch-style home in Highlands Trail offers a clean, modern layout. Built in 2023, the home features an open-concept living area with smooth 9’ ceilings, recessed lighting, and durable LVP flooring, flowing into a well-appointed kitchen with quartz countertops, a large island, and pantry for functional everyday living. The isolated primary suite provides privacy, while three additional bedrooms offer flexibility for guests, office space, or family needs. Outside, enjoy a covered porch/patio. Located in Harvest with easy access to local schools, shopping, and Huntsville, this home delivers the feel of new construction without the wait.
For sale
$379,990
134 Sager Cir, Harvest, AL 35749
4beds
2,250sqft
Single Family Residence
Built in ----
0.26 Acres Lot
$377,200 Zestimate®
$169/sqft
$33/mo HOA
What's special
Large islandQuartz countertopsRecessed lightingWell-appointed kitchenDurable lvp flooring
- 156 days
- 58
- 8
Zillow last checked:
Listing updated:
Listed by:
Robert Lewis 256-651-8321,
Matt Curtis Real Estate, Inc.
Source: ValleyMLS,MLS#: 21917090
Facts & features
Interior
Bedrooms & bathrooms
- Bedrooms: 4
- Bathrooms: 3
- Full bathrooms: 3
Rooms
- Room types: Master Bedroom, Living Room, Bedroom 2, Bedroom 3, Kitchen, Bedroom 4
Primary bedroom
- Features: 9’ Ceiling, Ceiling Fan(s), Carpet, Recessed Lighting
- Level: First
- Area: 195
- Dimensions: 13 x 15
Bedroom 2
- Features: 9’ Ceiling, Carpet, Smooth Ceiling
- Level: First
- Area: 132
- Dimensions: 11 x 12
Bedroom 3
- Features: 9’ Ceiling, Carpet, Smooth Ceiling
- Level: First
- Area: 110
- Dimensions: 10 x 11
Bedroom 4
- Features: 9’ Ceiling, Carpet, Smooth Ceiling
- Level: First
- Area: 132
- Dimensions: 11 x 12
Kitchen
- Features: 9’ Ceiling, Kitchen Island, Pantry, Recessed Lighting, Smooth Ceiling, LVP, Quartz
- Level: First
- Area: 156
- Dimensions: 12 x 13
Living room
- Features: 9’ Ceiling, Ceiling Fan(s), Recessed Lighting, Smooth Ceiling, LVP
- Level: First
- Area: 220
- Dimensions: 11 x 20
Heating
- Central 1, Electric
Cooling
- Central 1
Appliances
- Included: Range, Dishwasher, Microwave
Features
- Has basement: No
- Has fireplace: No
- Fireplace features: None
Interior area
- Total interior livable area: 2,250 sqft
Property
Parking
- Parking features: Garage-Three Car, Garage-Attached, Garage Faces Side
Features
- Levels: One
- Stories: 1
- Patio & porch: Covered Patio, Covered Porch
- Exterior features: Curb/Gutters, Sidewalk
Lot
- Size: 0.26 Acres
- Dimensions: 80 x 140
Details
- Parcel number: 0608270000016.005
Construction
Type & style
- Home type: SingleFamily
- Architectural style: Ranch
- Property subtype: Single Family Residence
Materials
- Foundation: Slab
Condition
- New construction: No
Utilities & green energy
- Sewer: Public Sewer
- Water: Public
Community & HOA
Community
- Features: Curbs
- Subdivision: Highlands Trail
HOA
- Has HOA: Yes
- Amenities included: Common Grounds
- Services included: Common Grounds
- HOA fee: $400 annually
- HOA name: Hughes Property
Location
- Region: Harvest
Financial & listing details
- Price per square foot: $169/sqft
- Tax assessed value: $371,900
- Annual tax amount: $2,664
- Date on market: 5/5/2026
Estimated market value
$377,200
$358,000 - $396,000
$2,058/mo
Price history
| Date | Event | Price |
|---|---|---|
| 5/5/2026 | Listed for sale | $379,990+16.7%$169/sqft |
Source:  ValleyMLS #21917090 Report a problem ValleyMLS #21917090 Report a problem | ||
| 9/5/2024 | Sold | $325,726$145/sqft |
Source: Public Record Report a problem | ||
Public tax history
| Year | Property taxes | Tax assessment |
|---|---|---|
| 2025 | $2,664 | $74,380 |
Find assessor info on the county website
Monthly payment
Est. payment
Payment breakdown
Explore the cost of this home by adjusting the details. Changes won't be saved.Climate risks
Neighborhood: 35749
Nearby schools
Schools provided by the listing agent
- Elementary: Harvest Elementary School
- Middle: Sparkman
- High: Sparkman
Source: ValleyMLS. This data may not be complete. We recommend contacting the local school district to confirm school assignments for this home.
Similar homes
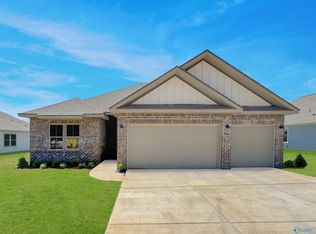
- $379,5004 bd3 ba2.3k sqft246 Poplar Hollow Dr, Harvest, AL 35749For Sale
 MLS ID #21926388, Tracy Gallimore. ValleyMLS
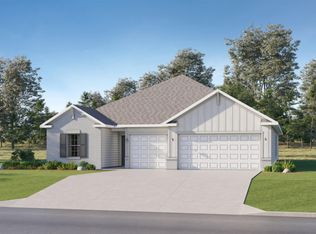
 - $378,9003 bd3 ba2.8k sqft131 Striker Ln, Harvest, AL 35749New Construction
 ValleyMLS
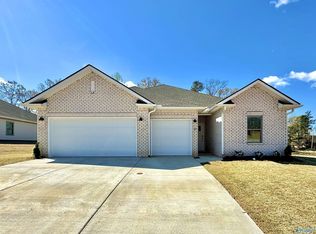
 - $315,0004 bd2 ba1.9k sqft105 Dace Ct, Harvest, AL 35749For Sale
 MLS ID #21920483, Calvin Rhodes. ValleyMLS
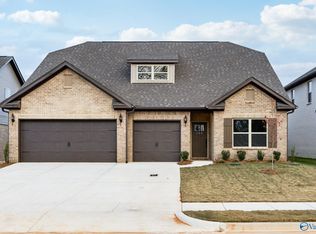
 - $311,9003 bd2 ba1.9k sqft147 Virtue Way, Harvest, AL 35749New Construction
 ValleyMLS
