OPEN HOUSE SUN 16TH 2-4!! VIRTUAL TOUR AVAILABLE! Only 3 years old, this beautiful open-concept home is located in the desirable Ricketts Farm community and features a spacious, fenced backyard. With 3 bedrooms and 2.5 bathrooms, the home offers plenty of room for everyday living and entertaining. The open living room, dining area, and kitchen create a welcoming gathering space, while the kitchen's large island is ideal for cooking and spending time with family and friends. Step outside to enjoy the covered porch and peaceful backyard, perfect for relaxing or entertaining. Don't miss your chance to make this wonderful home yours. Schedule a private tour today.
For sale
$310,000
26628 Kyle Ln, Athens, AL 35613
3beds
1,754sqft
Single Family Residence
Built in 2022
8,276 Square Feet Lot
$308,000 Zestimate®
$177/sqft
$21/mo HOA
What's special
Spacious fenced backyardBeautiful open-concept homeCovered porch
- 52 days
- 73
- 7
Zillow last checked:
Listing updated:
Listed by:
Candace Claburn 256-652-7401,
A.H. Sothebys Int. Realty,
Luke Field 256-419-6251,
A.H. Sothebys Int. Realty
Source: ValleyMLS,MLS#: 21926480
Facts & features
Interior
Bedrooms & bathrooms
- Bedrooms: 3
- Bathrooms: 3
- Full bathrooms: 2
- 1/2 bathrooms: 1
Rooms
- Room types: Foyer, Master Bedroom, Living Room, Bedroom 2, Dining Room, Bedroom 3, Kitchen, Laundry, Bath:EnsuiteFull, Bath:GuestFull, Bath:Guest1/2
Primary bedroom
- Features: 9’ Ceiling, Ceiling Fan(s), Crown Molding, Carpet, Smooth Ceiling, Walk-In Closet(s)
- Level: First
- Area: 196
- Dimensions: 14 x 14
Bedroom 2
- Features: Ceiling Fan(s), Carpet, Smooth Ceiling
- Level: First
- Area: 132
- Dimensions: 12 x 11
Bedroom 3
- Features: Ceiling Fan(s), Carpet, Smooth Ceiling
- Level: First
- Area: 121
- Dimensions: 11 x 11
Bathroom 1
- Level: First
Dining room
- Features: 9’ Ceiling, Wood Floor
- Level: First
- Area: 140
- Dimensions: 14 x 10
Kitchen
- Features: 9’ Ceiling, Granite Counters, Kitchen Island, Pantry, Wood Floor
- Level: First
- Area: 180
- Dimensions: 12 x 15
Living room
- Features: Ceiling Fan(s), Crown Molding, Smooth Ceiling, Wood Floor
- Area: 288
- Dimensions: 18 x 16
Laundry room
- Features: Smooth Ceiling, LVP
- Level: First
- Area: 70
- Dimensions: 10 x 7
Heating
- Central 1, Natural Gas
Cooling
- Central 1
Appliances
- Included: Range, Dishwasher, Microwave
Features
- Has basement: No
- Has fireplace: No
- Fireplace features: None
Interior area
- Total interior livable area: 1,754 sqft
Video & virtual tour
Property
Parking
- Parking features: Garage-Two Car
Features
- Levels: One
- Stories: 1
Lot
- Size: 8,276 Square Feet
- Dimensions: 60 x 140
Details
- Parcel number: 0902090002006000
Construction
Type & style
- Home type: SingleFamily
- Architectural style: Ranch
- Property subtype: Single Family Residence
Materials
- Foundation: Slab
Condition
- New construction: No
- Year built: 2022
Details
- Builder name: GOODALL HOMES
Utilities & green energy
- Sewer: Public Sewer
- Water: Public
Community & HOA
Community
- Subdivision: Ricketts Farm
HOA
- Has HOA: No
- HOA fee: $250 annually
Location
- Region: Athens
Financial & listing details
- Price per square foot: $177/sqft
- Tax assessed value: $287,400
- Annual tax amount: $1,724
- Date on market: 8/14/2026
Estimated market value
$308,000
$293,000 - $323,000
$1,840/mo
Price history
| Date | Event | Price |
|---|---|---|
| 10/1/2026 | Listed for rent | $1,850$1/sqft |
Source: ValleyMLS #21929731 Report a problem | ||
| 9/30/2026 | Listing removed | $1,850$1/sqft |
Source: Zillow Rentals Report a problem | ||
| 9/23/2026 | Price change | $1,850-7.3%$1/sqft |
Source: Zillow Rentals Report a problem | ||
| 9/2/2026 | Listed for rent | $1,995$1/sqft |
Source: Zillow Rentals Report a problem | ||
| 8/14/2026 | Listed for sale | $310,000-4.1%$177/sqft |
Source:  ValleyMLS #21926480 Report a problem ValleyMLS #21926480 Report a problem | ||
| 12/21/2022 | Sold | $323,189-0.2%$184/sqft |
Source: ValleyMLS #1794680 Report a problem | ||
| 11/3/2021 | Pending sale | $323,931$185/sqft |
Source: ValleyMLS #1794680 Report a problem | ||
Public tax history
| Year | Property taxes | Tax assessment |
|---|---|---|
| 2025 | $1,724 -10.2% | $57,480 -10.2% |
| 2024 | $1,919 +325.4% | $63,980 +325.4% |
| 2023 | $451 +88.5% | $15,040 +88.5% |
| 2022 | $239 | $7,980 |
Find assessor info on the county website
Monthly payment
Est. payment
Payment breakdown
Explore the cost of this home by adjusting the details. Changes won't be saved.Climate risks
Neighborhood: 35613
Nearby schools
Schools provided by the listing agent
- Elementary: Creekside Elementary
- Middle: East Middle School
- High: East Limestone
Source: ValleyMLS. This data may not be complete. We recommend contacting the local school district to confirm school assignments for this home.
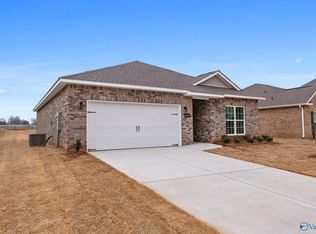
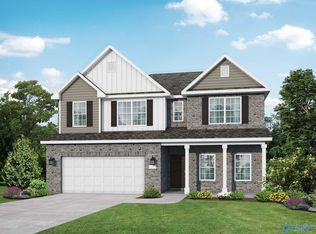


Similar homes
- $299,9004 bd2 ba2.1k sqft26370 Jones Spring Dr, Athens, AL 35613For Sale
 MLS ID #21925980, Samantha Walker. ValleyMLS
 - $325,0004 bd3 ba1.8k sqft14170 Lannister Ln, Athens, AL 35613For Sale
 MLS ID #21928339, Tracy Hood. ValleyMLS
 - $262,9953 bd2 ba1.5k sqft25625 Finchley Dr, Athens, AL 35613New Construction
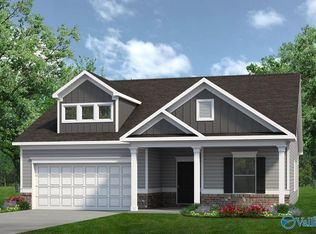 ValleyMLS
 - $301,1484 bd3 ba2.2k sqft15500 Lapwing Cv, Athens, AL 35611New Construction
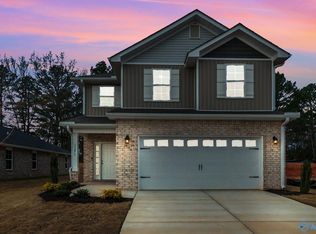 MLS ID #21910638, Monica Pearson. ValleyMLS
