12898 Golden Hay Cir NW is a residence with a functional layout and comfortable living spaces throughout. The kitchen features a center island and stainless steel appliances, creating a well-equipped space for cooking and entertaining. The primary bathroom features double sinks for everyday convenience. A fully fenced backyard creates ample room for relaxation and entertaining. This residence combines practical design with comfortable living spaces, delivering functional amenities throughout every room.
For sale
$277,000
12898 Golden Hay Cir, Madison, AL 35756
3beds
1,545sqft
Single Family Residence
Built in 2024
0.27 Acres Lot
$-- Zestimate®
$179/sqft
$-- HOA
What's special
Fully fenced backyardStainless steel appliancesFunctional layoutComfortable living spaces throughout
- 66 days
- 313
- 15
Zillow last checked:
Listing updated:
Listed by:
Nakia Walker,
Opendoor Brokerage LLC
Source: ValleyMLS,MLS#: 21925586
Facts & features
Interior
Bedrooms & bathrooms
- Bedrooms: 3
- Bathrooms: 2
- Full bathrooms: 2
Rooms
- Room types: Master Bedroom, Living Room, Bedroom 2, Dining Room, Bedroom 3, Kitchen, Laundry, Bath:Full
Primary bedroom
- Features: Walk-In Closet(s)
- Level: First
- Area: 195
- Dimensions: 15 x 13
Bedroom 2
- Level: First
- Area: 143
- Dimensions: 11 x 13
Bedroom 3
- Level: First
- Area: 143
- Dimensions: 11 x 13
Bathroom 1
- Level: First
- Area: 50
- Dimensions: 5 x 10
Bathroom 2
- Level: First
- Area: 70
- Dimensions: 14 x 5
Dining room
- Level: First
- Area: 180
- Dimensions: 10 x 18
Kitchen
- Features: Quartz
- Level: First
- Area: 160
- Dimensions: 16 x 10
Living room
- Features: Sitting Area
- Level: First
- Area: 240
- Dimensions: 15 x 16
Laundry room
- Level: First
- Area: 35
- Dimensions: 7 x 5
Heating
- Central 1
Cooling
- Central 1
Features
- Has basement: No
- Has fireplace: No
- Fireplace features: None
Interior area
- Total interior livable area: 1,545 sqft
Property
Parking
- Parking features: Garage-Attached
Features
- Levels: One
- Stories: 1
Lot
- Size: 0.27 Acres
Details
- Parcel number: 0907260001125000
Construction
Type & style
- Home type: SingleFamily
- Architectural style: Ranch
- Property subtype: Single Family Residence
Materials
- Foundation: Slab
Condition
- New construction: No
- Year built: 2024
Utilities & green energy
- Sewer: Public Sewer
- Water: Public
Community & HOA
Community
- Subdivision: Inverness Run
HOA
- Has HOA: No
Location
- Region: Madison
Financial & listing details
- Price per square foot: $179/sqft
- Date on market: 8/4/2026
Estimated market value
Not available
Estimated sales range
Not available
Not available
Price history
| Date | Event | Price |
|---|---|---|
| 8/4/2026 | Listed for sale | $277,000-2.8%$179/sqft |
Source:  ValleyMLS #21925586 Report a problem ValleyMLS #21925586 Report a problem | ||
| 12/16/2024 | Sold | $284,990$184/sqft |
Source: ValleyMLS #21870958 Report a problem | ||
| 9/28/2024 | Pending sale | $284,990$184/sqft |
Source: ValleyMLS #21870958 Report a problem | ||
| 9/13/2024 | Listed for sale | $284,990$184/sqft |
Source: ValleyMLS #21870958 Report a problem | ||
Public tax history
Tax history is unavailable.
Monthly payment
Est. payment
Payment breakdown
Explore the cost of this home by adjusting the details. Changes won't be saved.Climate risks
Neighborhood: 35756
Nearby schools
Schools provided by the listing agent
- Elementary: Providence Elementary
- Middle: Williams
- High: Columbia High
Source: ValleyMLS. This data may not be complete. We recommend contacting the local school district to confirm school assignments for this home.


Similar homes
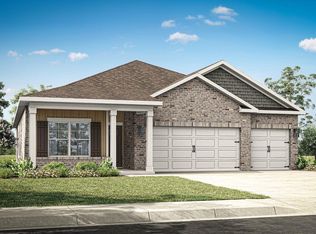
- $279,9003 bd2 ba1.5k sqft12699 Tallulah Dr, Madison, AL 35756For Sale
 MLS ID #21920328, Amanda Wasenius. ValleyMLS
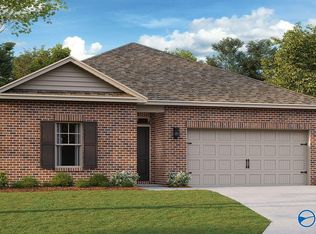
 - $300,0004 bd2 ba1.6k sqft12890 Quartz Cir, Madison, AL 35756For Sale
 MLS ID #21920109, John Evans. ValleyMLS
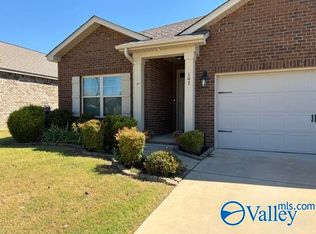
 - $310,0003 bd2 ba1.9k sqft107 Fourstar Ln NW, Madison, AL 35757For Sale
 MLS ID #21930454, Rodney White. ValleyMLS
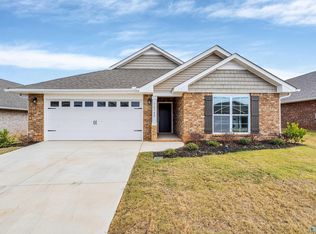
 - $282,1503 bd2 ba1.5k sqft28931 Nature Trail Dr, Harvest, AL 35749New Construction
 MLS ID #21917813, Jasmine Jones. ValleyMLS
