Better than new and move-in ready! NO CARPET! This upgraded Franklin C floor plan offers 3 beds and 2 baths with an open-concept design connecting the family room, dining area, and kitchen for easy living and entertaining. The kitchen features abundant cabinetry, modern finishes, and a large quartz island. The isolated owner’s suite includes a trimmed accent wall, private bath, and oversized built-in closet. Two additional bedrooms provide space for guests, a home office, or family needs. Enjoy the private, tree-lined fenced backyard. Conveniently located near shopping, dining, airport, and major employers.
For sale
Price cut: $5K (7/10)
$294,900
12699 Tallulah Dr, Madison, AL 35756
3beds
1,582sqft
:
Get pre-qualified$1,732/mo
Single Family Residence
Built in 2022
7,840 Square Feet Lot
$-- Zestimate®
$186/sqft
$13/mo HOA
What's special
Oversized built-in closetTwo additional bedroomsTrimmed accent wallLarge quartz islandKitchen features abundant cabinetryPrivate tree-lined fenced backyardModern finishes
- 44 days |
- 198 |
- 25 |
Zillow last checked:
Listing updated:
Listed by:
Amanda Wasenius 256-631-8784,
KW Huntsville
Source: ValleyMLS,MLS#: 21920328
Facts & features
Interior
Bedrooms & bathrooms
- Bedrooms: 3
- Bathrooms: 2
- Full bathrooms: 2
Rooms
- Room types: Foyer, Master Bedroom, Living Room, Bedroom 2, Bedroom 3, Kitchen, Laundry, Bath:Full
Primary bedroom
- Features: Walk-In Closet(s), LVP
- Level: First
- Area: 168
- Dimensions: 12 x 14
Bedroom 2
- Features: Ceiling Fan(s), Window Cov, LVP Flooring
- Level: First
- Area: 110
- Dimensions: 10 x 11
Bedroom 3
- Features: Ceiling Fan(s), Window Cov, LVP
- Level: First
- Area: 110
- Dimensions: 10 x 11
Bathroom 1
- Features: Smooth Ceiling, LVP
- Level: First
- Area: 45
- Dimensions: 9 x 5
Bathroom 2
- Features: Smooth Ceiling, LVP
- Level: First
- Area: 72
- Dimensions: 9 x 8
Kitchen
- Features: Kitchen Island, Recessed Lighting, Smooth Ceiling, Window Cov, LVP, Quartz
- Level: First
- Area: 130
- Dimensions: 10 x 13
Living room
- Features: Recessed Lighting, Vaulted Ceiling(s), Window Cov, LVP
- Level: First
- Area: 238
- Dimensions: 14 x 17
Laundry room
- Features: LVP
- Level: First
- Area: 36
- Dimensions: 6 x 6
Heating
- Central 1
Cooling
- Central 1
Appliances
- Included: Oven, Dishwasher, Refrigerator, Gas Oven
Features
- Open Floorplan
- Has basement: No
- Has fireplace: No
- Fireplace features: None
Interior area
- Total interior livable area: 1,582 sqft
Property
Parking
- Parking features: Garage-Two Car, Garage-Attached, Driveway-Paved/Asphalt
Features
- Levels: One
- Stories: 1
- Patio & porch: Covered Patio
Lot
- Size: 7,840 Square Feet
- Dimensions: 56 x 140
Details
- Parcel number: 0909310002206000
Construction
Type & style
- Home type: SingleFamily
- Architectural style: Ranch
- Property subtype: Single Family Residence
Materials
- Foundation: Slab
Condition
- New construction: No
- Year built: 2022
Utilities & green energy
- Sewer: Public Sewer
- Water: Public
Community & HOA
Community
- Subdivision: Newby Chapel
HOA
- Has HOA: Yes
- HOA fee: $150 annually
- HOA name: Tba
Location
- Region: Madison
Financial & listing details
- Price per square foot: $186/sqft
- Tax assessed value: $272,900
- Date on market: 6/9/2026
Estimated market value
Not available
Estimated sales range
Not available
Not available
Price history
| Date | Event | Price |
|---|---|---|
| 7/10/2026 | Price change | $294,900-1.7%$186/sqft |
Source:  ValleyMLS #21920328 Report a problem ValleyMLS #21920328 Report a problem | ||
| 6/9/2026 | Listed for sale | $299,900+5.5%$190/sqft |
Source: ValleyMLS #21920328 Report a problem | ||
| 5/4/2022 | Sold | $284,377+154.4%$180/sqft |
Source: Public Record Report a problem | ||
| 12/2/2021 | Sold | $111,800$71/sqft |
Source: Public Record Report a problem | ||
Public tax history
| Year | Property taxes | Tax assessment |
|---|---|---|
| 2025 | -- | $27,300 +2.1% |
| 2024 | -- | $26,740 +2.3% |
| 2023 | -- | $26,140 +282.2% |
| 2022 | $274 | $6,840 |
Find assessor info on the county website
Monthly payment
Est. payment
Payment breakdown
Explore the cost of this home by adjusting the details. Changes won't be saved.Climate risks
Neighborhood: 35756
Nearby schools
GreatSchools rating
- 10/10Creekside Primary SchoolGrades: PK-2Distance: 6.3 mi
- 6/10East Limestone High SchoolGrades: 6-12Distance: 4.4 mi
- 10/10Creekside Elementary SchoolGrades: 3-5Distance: 6.3 mi
Schools provided by the listing agent
- Elementary: Fame Academy At Brookhill (P-3)
- Middle: Athens (6-8)
- High: Athens High School
Source: ValleyMLS. This data may not be complete. We recommend contacting the local school district to confirm school assignments for this home.
- $275,0003 bd2 ba1.5k sqft12691 Tallulah Dr, Madison, AL 35756Sold

- $325,7004 bd3 ba2k sqft12711 Tallulah Dr, Madison, AL 35756Off Market

- $402,400-- bd-- ba3.2k sqft12723 Tallulah Dr, Madison, AL 35756Off Market
- $325,1004 bd3 ba2k sqft12667 Tallulah Dr, Madison, AL 35756Off Market
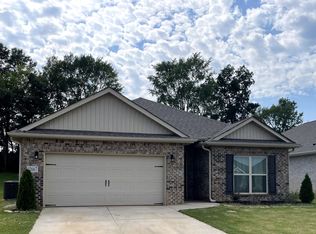
- $310,0004 bd3 ba1.9k sqft12712 Tallulah Dr, Madison, AL 35756Sold
- $328,5004 bd3 ba2k sqft12690 Tallulah Dr, Madison, AL 35756Off Market
- $323,2004 bd3 ba2k sqft12670 Tallulah Dr, Madison, AL 35756Off Market
- $180,0002.42 Acres23711 Barkley Way, Athens, AL 35613Sold
A local agent can set up tours, give advice and negotiate with sellers.
Similar homes
- $295,0004 bd2 ba1.8k sqft25150 Delilah Cir, Athens, AL 35613For Sale
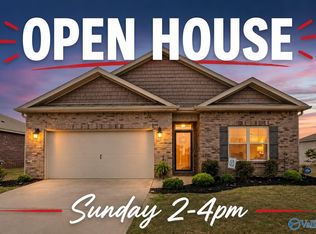 MLS ID #21916241, Cole Blevins. ValleyMLS
 - $300,0004 bd2 ba1.6k sqft12890 Quartz Cir, Madison, AL 35756For Sale
 MLS ID #21920109, John Evans. ValleyMLS
 - $345,0004 bd3 ba2k sqft24580 Silent Spring Dr, Athens, AL 35613For Sale
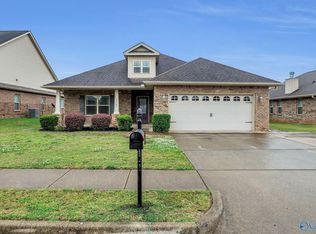 MLS ID #21918930, Derek Crawford. ValleyMLS
 - $295,2884 bd2 ba1.8k sqft15545 Wildflower Bnd, Athens, AL 35611For Sale
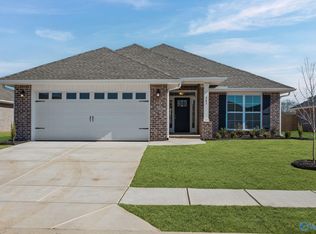 MLS ID #21913541, Monica Pearson. ValleyMLS
 - $294,8634 bd2 ba1.8k sqft15450 Springbrook Trce, Athens, AL 35611For SaleMLS ID #21913586, Monica Pearson. ValleyMLS
- $250,0003 bd2 ba1.6k sqft16515 Demi Dr, Athens, AL 35613For SaleMLS ID #21924487, Anita Jones. ValleyMLS
- $304,0634 bd2 ba1.8k sqft14302 Wildflower Dr, Harvest, AL 35749New ConstructionMLS ID #21919407, Crystal Johnson. ValleyMLS
- $305,0003 bd2 ba1.8k sqft15015 Demarie Ln, Athens, AL 35613For SaleMLS ID #21898555, Amber Kirby. ValleyMLS
- $301,0634 bd2 ba1.8k sqft14152 Wildflower Dr, Harvest, AL 35749New ConstructionMLS ID #21919406, Crystal Johnson. ValleyMLS
- $282,1503 bd2 ba1.5k sqft28931 Nature Trail Dr, Harvest, AL 35749New ConstructionMLS ID #21917813, Crystal Johnson. ValleyMLS
- $280,0603 bd2 ba1.5k sqft15451 Springbrook Trce, Athens, AL 35611For SaleMLS ID #21913588, Monica Pearson. ValleyMLS
- $284,4933 bd2 ba1.5k sqft28803 Nature Trail Dr, Limestone, AL 35749New ConstructionMLS ID #21912692, Crystal Johnson. ValleyMLS
- $284,2564 bd2 ba1.6k sqft15557 Wildflower Bnd, Athens, AL 35611For SaleMLS ID #21913542, Monica Pearson. ValleyMLS
- $281,4933 bd2 ba1.5k sqft28919 Nature Trail Dr, Harvest, AL 35749New ConstructionMLS ID #21913177, Crystal Johnson. ValleyMLS
- $301,5034 bd3 ba2.2k sqft15500 Lapwing Cv, Athens, AL 35611New ConstructionMLS ID #21910638, Monica Pearson. ValleyMLS
- $284,9003 bd2 ba1.7k sqft28058 Caperton Dr, Harvest, AL 35749New ConstructionValleyMLS
- $302,6074 bd3 ba2.2k sqft15287 Lapwing Cv, Athens, AL 35611For SaleMLS ID #21897689, Susan Cox. ValleyMLS
- $284,2564 bd2 ba1.6k sqft19784 Redhawk Dr, Athens, AL 35611For SaleMLS ID #21912510, Monica Pearson. ValleyMLS
- $359,9004 bd3 ba2.3k sqft24389 Beacon Cir, Athens, AL 35613For SaleMLS ID #21896725, Kristin Lightfoot. ValleyMLS
- $279,4504 bd3 ba1.8k sqft15414 Springbrook Trce, Athens, AL 35611For SaleMLS ID #21907200, Susan Cox. ValleyMLS
