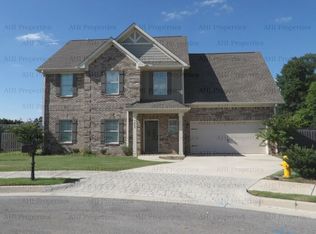
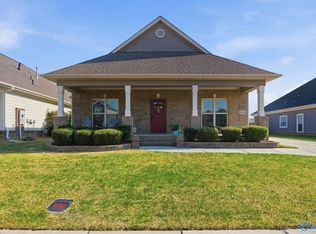
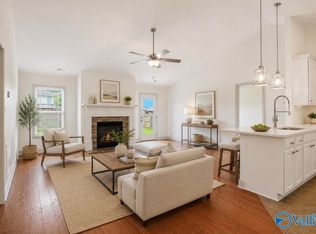
Beautifully refreshed and move-in ready, this four-bedroom, three-and-a-half-bath home features durable four-sided brick construction and a spacious open floor plan. Highlights include hardwood floors, a vaulted great room with a fireplace, a formal dining room with a coffered ceiling, and a private office with French doors. The kitchen offers stainless steel appliances, abundant cabinetry, and a large center island. The main-level primary suite includes a spacious walk-in closet and a bath with a separate tub and shower. Upstairs are three additional bedrooms and two full baths. Outside, enjoy a covered back porch and a fully fenced backyard—perfect for relaxing or entertaining.
For sale
$390,000
7033 Southgate Dr, Owens Cross Roads, AL 35763
4beds
2,265sqft
:
Get pre-qualified$2,525/mo
Single Family Residence
Built in 2017
0.25 Acres Lot
$387,300 Zestimate®
$172/sqft
$42/mo HOA
What's special
Spacious walk-in closetFully fenced backyardDurable four-sided brick constructionMain-level primary suiteSpacious open floor planLarge center islandAbundant cabinetry
- 16 days |
- 674 |
- 46 |
Likely to sell faster than
Zillow last checked:
Listing updated:
Listed by:
Dennis Norton 210-831-6177,
RCPM
Source: ValleyMLS,MLS#: 21924820
Facts & features
Interior
Bedrooms & bathrooms
- Bedrooms: 4
- Bathrooms: 4
- Full bathrooms: 3
- 1/2 bathrooms: 1
Rooms
- Room types: Foyer, Master Bedroom, Bedroom 2, Dining Room, Bedroom 3, Kitchen, Bedroom 4, Family Room, Office/Study
Primary bedroom
- Features: Ceiling Fan(s), Carpet, Smooth Ceiling, Walk-In Closet(s)
- Level: Second
- Area: 238
- Dimensions: 14 x 17
Bedroom 2
- Features: Carpet, Smooth Ceiling
- Level: Second
- Area: 110
- Dimensions: 10 x 11
Bedroom 3
- Features: Carpet, Smooth Ceiling
- Level: Second
- Area: 121
- Dimensions: 11 x 11
Bedroom 4
- Features: Carpet, Smooth Ceiling
- Level: Second
- Area: 210
- Dimensions: 14 x 15
Dining room
- Features: Crown Molding, Smooth Ceiling, Wood Floor
- Level: First
- Area: 110
- Dimensions: 10 x 11
Family room
- Features: 9’ Ceiling, Ceiling Fan(s), Crown Molding, Fireplace, Smooth Ceiling
- Level: First
- Area: 288
- Dimensions: 16 x 18
Kitchen
- Features: 9’ Ceiling, Granite Counters, Smooth Ceiling
- Level: First
- Area: 220
- Dimensions: 11 x 20
Heating
- Central 2
Cooling
- Central 2
Appliances
- Included: Range, Dishwasher, Microwave, Refrigerator, Electric Water Heater
Features
- Open Floorplan
- Has basement: No
- Number of fireplaces: 1
- Fireplace features: Gas Log, One
Interior area
- Total interior livable area: 2,265 sqft
Property
Parking
- Parking features: Garage-Two Car
Features
- Levels: Two
- Stories: 2
Lot
- Size: 0.25 Acres
Details
- Parcel number: 1807360000050.069
Construction
Type & style
- Home type: SingleFamily
- Architectural style: Traditional
- Property subtype: Single Family Residence
Materials
- Foundation: Slab
Condition
- New construction: No
- Year built: 2017
Details
- Builder name: VALOR COMMUNITIES LLC
Utilities & green energy
- Sewer: Public Sewer
- Water: Public
Community & HOA
Community
- Subdivision: Southgate
HOA
- Has HOA: Yes
- HOA fee: $500 annually
- HOA name: Southgate
Location
- Region: Owens Cross Roads
Financial & listing details
- Price per square foot: $172/sqft
- Date on market: 7/26/2026
Estimated market value
$387,300
$368,000 - $407,000
$2,401/mo
Price history
| Date | Event | Price |
|---|---|---|
| 7/26/2026 | Listed for sale | $390,000+51.2%$172/sqft |
Source:  ValleyMLS #21924820 Report a problem ValleyMLS #21924820 Report a problem | ||
| 1/21/2019 | Sold | $257,950$114/sqft |
Source: ValleyMLS #1071862 Report a problem | ||
Public tax history
Tax history is unavailable.
Monthly payment
Est. payment
Payment breakdown
Explore the cost of this home by adjusting the details. Changes won't be saved.Climate risks
Neighborhood: 35763
Nearby schools
GreatSchools rating
- 7/10Goldsmith-Schiffman Elementary SchoolGrades: PK-5Distance: 1.5 mi
- 10/10Hampton Cove Middle SchoolGrades: 6-8Distance: 1.3 mi
- 8/10Huntsville High SchoolGrades: 9-12Distance: 7.9 mi
Schools provided by the listing agent
- Elementary: Goldsmith-Schiffman
- Middle: Hampton Cove
- High: Huntsville
Source: ValleyMLS. This data may not be complete. We recommend contacting the local school district to confirm school assignments for this home.
- $393,7004 bd3 ba2.2k sqft7033 Southgate Dr SE, Owens Cross Roads, AL 35763Off Market
- $364,0003 bd3 ba1.9k sqft7031 Southgate Dr SE, Owens Cross Roads, AL 35763Off Market

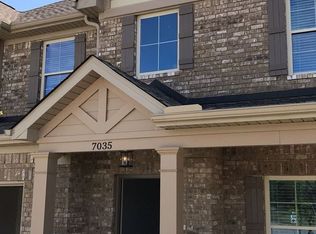
- $402,1004 bd2 ba2.4k sqft7035 Southgate Dr SE, Owens Cross Roads, AL 35763Off Market
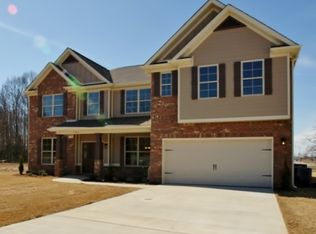
- $570,1004 bd3 ba4.2k sqft01 Southgate Drive, Owens Cross Roads, AL 35763Off Market
- $556,300-- bd5 ba3.6k sqft7037 Southgate Dr SE, Owens Cross Roads, AL 35763Off Market
- $439,8004 bd3 ba2.7k sqft7039 Southgate Dr, Owens Cross Roads, AL 35763Off Market
- $434,1004 bd2 ba2k sqft7039 Southgate Dr SE, Owens Cross Roads, AL 35763Off Market
- $450,0004 bd3 ba2.8k sqft7038 Southgate Dr SE, Owens Cross Roads, AL 35763Sold
A local agent can set up tours, give advice and negotiate with sellers.
A local lender can help you make sure your offer is ready when you are.
Similar homes
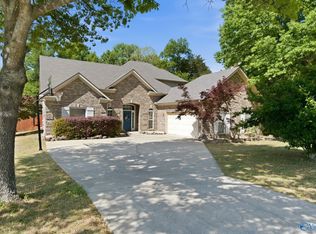
- $424,5004 bd4 ba2.6k sqft7104 Tull Water Dr SE, Owens Cross Roads, AL 35763For Sale
 MLS ID #21915394, Jessica Nuckols. ValleyMLS
 - $429,0003 bd3 ba2k sqft4406 Lake Willow Blvd SE, Owens Cross Roads, AL 35763For Sale
 MLS ID #21914800, Isabel Rodriguez. ValleyMLS
 - $472,5004 bd4 ba2.8k sqft7320 Sanctuary Cove Dr SE, Owens Cross Roads, AL 35763For Sale
 MLS ID #21915110, Rebecca Peavey. ValleyMLS
 - $344,9003 bd2 ba1.6k sqft4614 Carrington Blvd SE, Owens Cross Roads, AL 35763For Sale
 MLS ID #21901263, Misty Pierce. ValleyMLS
 - $350,0003 bd2 ba2.1k sqft124 Varina Dr, Owens Cross Roads, AL 35763For SaleMLS ID #21921995, Roger Wallace. ValleyMLS
- $379,9003 bd3 ba2.6k sqft109 Gander Cir, Owens Cross Roads, AL 35763For SaleMLS ID #21899537, Jamie Myers. ValleyMLS
- $385,0004 bd3 ba2.8k sqft107 Barlow Way, Owens X Rds, AL 35763For SaleMLS ID #21918873, Susan Baldwin. ValleyMLS
- $377,0004 bd4 ba2.3k sqft14002 Baymont Dr SE, Huntsville, AL 35803For SaleMLS ID #21921124, Holly McDonald. ValleyMLS
- $395,0004 bd3 ba3.2k sqft216 Iron Cir, Meridianville, AL 35759For SaleMLS ID #21925908, Tina Craft. ValleyMLS
- $285,9003 bd2 ba1.6k sqft9923 Sequoyah Cove Dr SE, Owens Cross Roads, AL 35763New ConstructionValleyMLS
- $285,9003 bd2 ba1.6k sqft9927 Sequoyah Cove Dr SE, Owens Cross Roads, AL 35763New ConstructionValleyMLS
- $345,0003 bd2 ba1.8k sqft2006 Mythewood Dr SW, Huntsville, AL 35803For SaleMLS ID #21922864, Mary Michaelson. ValleyMLS
- $299,5003 bd2 ba1.5k sqft102 Waltrip Dr, Owens X Rds, AL 35763For SaleMLS ID #21924438, Lisa Zibas. ValleyMLS
- $425,0004 bd4 ba3.2k sqft114 Berry Hill Dr, New Market, AL 35761For SaleMLS ID #21913250, Haley Temple. ValleyMLS
- $420,0003 bd2 ba2.2k sqft16235 Trestle St, Huntsville, AL 35803For SaleMLS ID #21920514, Tyler Maze. ValleyMLS
- $389,9904 bd3 ba2.1k sqft122 Southern Trl, Huntsville, AL 35811For SaleMLS ID #21917240, Robert Lewis. ValleyMLS
- $324,9004 bd2 ba1.3k sqft1016 Vicksburg Ln SE, Huntsville, AL 35803For SaleMLS ID #21924223, Lindsay Pruitt. ValleyMLS
- $405,9004 bd3 ba2.7k sqft148 Balboa Rd, Meridianville, AL 35759New ConstructionValleyMLS
- $414,9004 bd3 ba2.7k sqft141 Balboa Rd, Meridianville, AL 35759New ConstructionValleyMLS
- $439,0004 bd3 ba2.5k sqft116 Shallowhill Rd, Huntsville, AL 35811For SaleMLS ID #21919490, Jenny Massey. ValleyMLS
