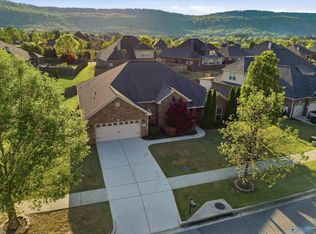
$10K CONCESSION OFFERED!! Welcome to Hidden Lake! This beautiful 4-bedroom, 3.5-bath home offers comfort, space, and style. The living room features a cozy fireplace, perfect for relaxing evenings. The spacious primary suite includes a fabulous master bath remodeled in 2025, along with 2 walk in closets. Enjoy the fully fenced backyard with mature trees, providing privacy and a peaceful outdoor retreat. The roof was replaced in 2021 as well. Located in a desirable neighborhood, this home is ideal for both everyday living and entertaining. Schedule your viewing today!
For sale
Price cut: $20.5K (6/25)
$424,500
7104 Tull Water Dr SE, Owens Cross Roads, AL 35763
4beds
2,638sqft
Single Family Residence
Built in 2004
0.33 Acres Lot
$-- Zestimate®
$161/sqft
$42/mo HOA
What's special
Fully fenced backyardCozy fireplacePeaceful outdoor retreatFabulous master bathSpacious primary suiteMature trees
- 133 days |
- 963 |
- 65 |
Zillow last checked:
Listing updated:
Listed by:
Jessica Nuckols 256-527-4868,
Realty South Tennessee Valley
Source: ValleyMLS,MLS#: 21915394
Facts & features
Interior
Bedrooms & bathrooms
- Bedrooms: 4
- Bathrooms: 4
- Full bathrooms: 3
- 1/2 bathrooms: 1
Rooms
- Room types: Master Bedroom, Living Room, Bedroom 2, Dining Room, Bedroom 3, Kitchen, Bedroom 4, Breakfast
Primary bedroom
- Features: Isolate, Wood Floor, Walk in Closet 2
- Level: First
- Area: 204
- Dimensions: 17 x 12
Bedroom 2
- Features: Ceiling Fan(s), Carpet
- Level: Second
- Area: 132
- Dimensions: 11 x 12
Bedroom 3
- Features: Ceiling Fan(s), Carpet
- Level: Second
- Area: 176
- Dimensions: 11 x 16
Bedroom 4
- Features: Ceiling Fan(s), Carpet, Walk-In Closet(s)
- Level: Second
- Area: 156
- Dimensions: 12 x 13
Dining room
- Features: Smooth Ceiling, Wood Floor
- Level: First
- Area: 168
- Dimensions: 12 x 14
Kitchen
- Features: Granite Counters, Kitchen Island, Pantry, Wood Floor
- Level: First
- Area: 140
- Dimensions: 14 x 10
Living room
- Features: Fireplace, Vaulted Ceiling(s), Wood Floor
- Level: First
- Area: 414
- Dimensions: 23 x 18
Heating
- Electric
Cooling
- Central 2
Features
- Has basement: No
- Number of fireplaces: 1
- Fireplace features: Gas Log, One
Interior area
- Total interior livable area: 2,638 sqft
Property
Parking
- Parking features: Garage-Two Car, Garage-Attached, Garage Faces Side
Features
- Levels: Two
- Stories: 2
Lot
- Size: 0.33 Acres
Details
- Parcel number: 2301020000001075
Construction
Type & style
- Home type: SingleFamily
- Property subtype: Single Family Residence
Materials
- Foundation: Slab
Condition
- New construction: No
- Year built: 2004
Utilities & green energy
- Sewer: Public Sewer
- Water: Public
Community & HOA
Community
- Subdivision: Hidden Lake
HOA
- Has HOA: Yes
- Amenities included: Pool, Common Grounds
- Services included: Community Pool (OA), Common Grounds
- HOA fee: $125 quarterly
- HOA name: Hidden Cove HOA
Location
- Region: Owens Cross Roads
Financial & listing details
- Price per square foot: $161/sqft
- Tax assessed value: $359,100
- Annual tax amount: $2,035
- Date on market: 4/16/2026
Estimated market value
Not available
Estimated sales range
Not available
Not available
Price history
| Date | Event | Price |
|---|---|---|
| 6/25/2026 | Price change | $424,500-4.6%$161/sqft |
Source:  ValleyMLS #21915394 Report a problem ValleyMLS #21915394 Report a problem | ||
| 6/2/2026 | Price change | $445,000-1.1%$169/sqft |
Source: ValleyMLS #21915394 Report a problem | ||
| 4/16/2026 | Listed for sale | $450,000+56.3%$171/sqft |
Source: ValleyMLS #21915394 Report a problem | ||
| 12/17/2020 | Sold | $288,000+15.2%$109/sqft |
Source: Public Record Report a problem | ||
| 12/7/2018 | Listing removed | $1,650$1/sqft |
Source: Hamlett Property Management #1107646 Report a problem | ||
| 11/29/2018 | Listed for rent | $1,650$1/sqft |
Source: Hamlett Property Management #1107646 Report a problem | ||
| 7/24/2015 | Sold | $250,000$95/sqft |
Source: ValleyMLS #1019439 Report a problem | ||
| 6/18/2015 | Price change | $250,000-1.9%$95/sqft |
Source: Averbuch Realty #1019439 Report a problem | ||
| 6/3/2015 | Price change | $254,900-1.9%$97/sqft |
Source: Averbuch Realty #1019439 Report a problem | ||
| 4/27/2015 | Price change | $259,900-3.7%$99/sqft |
Source: CENTURY 21 Steele & Associates #1012378 Report a problem | ||
| 3/25/2015 | Price change | $269,900-3.6%$102/sqft |
Source: CENTURY 21 Steele & Associates #1012378 Report a problem | ||
| 2/10/2015 | Listed for sale | $279,900+399.8%$106/sqft |
Source: Century 21 Steele & Associates #1012378 Report a problem | ||
| 10/27/2006 | Sold | $56,000-72.5%$21/sqft |
Source: Public Record Report a problem | ||
| 3/17/2004 | Sold | $203,556$77/sqft |
Source: Agent Provided Report a problem | ||
Public tax history
| Year | Property taxes | Tax assessment |
|---|---|---|
| 2025 | $2,035 +6.5% | $35,920 +6.3% |
| 2024 | $1,911 +2.5% | $33,780 +2.4% |
| 2023 | $1,865 +7.1% | $32,980 +6.9% |
| 2022 | $1,742 -37.2% | $30,860 -35.4% |
| 2021 | $2,772 +5% | $47,800 +5% |
| 2020 | $2,641 +3.4% | $45,540 +3.4% |
| 2019 | $2,554 | $44,040 +102.2% |
| 2018 | $2,554 +110.2% | $21,780 |
| 2017 | $1,215 | $21,780 |
| 2016 | $1,215 | $21,780 |
| 2015 | $1,215 -4.5% | $21,780 -4.3% |
| 2014 | $1,272 | $22,760 |
| 2013 | -- | $22,760 |
| 2012 | -- | $22,760 |
| 2011 | -- | $22,760 |
Find assessor info on the county website
Monthly payment
Est. payment
Payment breakdown
Explore the cost of this home by adjusting the details. Changes won't be saved.Climate risks
Neighborhood: 35763
Nearby schools
GreatSchools rating
- 10/10Goldsmith-Schiffman Elementary SchoolGrades: PK-5Distance: 0.7 mi
- 10/10Hampton Cove Middle SchoolGrades: 6-8Distance: 2.1 mi
- 10/10Huntsville High SchoolGrades: 9-12Distance: 7.5 mi
Schools provided by the listing agent
- Elementary: Goldsmith-Schiffman
- Middle: Hampton Cove
- High: Huntsville
Source: ValleyMLS. This data may not be complete. We recommend contacting the local school district to confirm school assignments for this home.
- $477,5004 bd3 ba3.3k sqft7102 Tull Water Dr SE, Owens Cross Roads, AL 35763Off Market
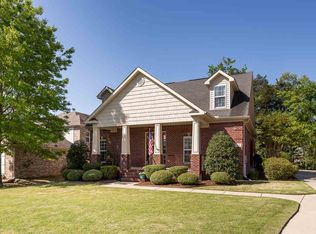
- $359,700-- bd1 ba2.1k sqft7106 Tull Water Dr SE, Owens Cross Roads, AL 35763Off Market
- $---- sqft7100 Hidden Lake Dr, Owens X Rds, AL 35763Off Market
- $485,300-- bd1 ba3.1k sqft7108 Tull Water Dr SE, Owens Cross Roads, AL 35763Off Market
- $422,5004 bd3 ba2.3k sqft7100 Tull Water Dr SE, Owens Cross Roads, AL 35763Off Market
- $364,200-- bd1 ba2.1k sqft7105 Tull Water Dr SE, Owens Cross Roads, AL 35763Off Market
- $395,3003 bd3 ba2.2k sqft7103 Tull Water Dr SE, Owens Cross Roads, AL 35763Off Market
- $341,100-- bd1 ba1.8k sqft7107 Tull Water Dr SE, Owens Cross Roads, AL 35763Off Market
A local agent can set up tours, give advice and negotiate with sellers.
Similar homes
- $450,0005 bd2 ba2.8k sqft7022 Lynnfield Dr SE, Owens Cross Roads, AL 35763For Sale
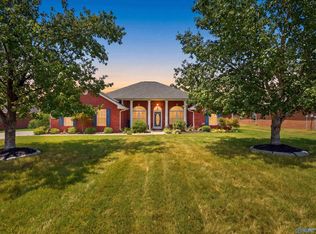 MLS ID #21927143, Mike Hammond. ValleyMLS
 - $450,0004 bd3 ba3k sqft7003 Southcreek Dr SE, Owens Cross Roads, AL 35763For Sale
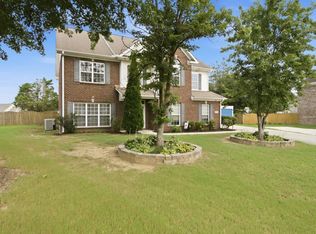 MLS ID #21924019, Jan Camp. ValleyMLS
 - $424,8223 bd3 ba2.3k sqft6735 McEachern Ln SE, Owens Cross Roads, AL 35763For Sale
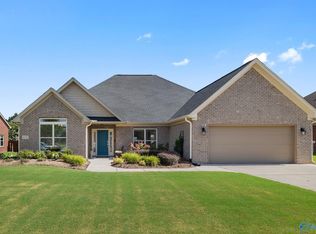 MLS ID #21921943, Allison Click. ValleyMLS
 - $460,0004 bd4 ba2.8k sqft7320 Sanctuary Cove Dr SE, Owens Cross Roads, AL 35763For Sale
 MLS ID #21915110, Rebecca Peavey. ValleyMLS
 - $425,0003 bd3 ba2k sqft4406 Lake Willow Blvd SE, Owens Cross Roads, AL 35763For SaleMLS ID #21914800, Isabel Rodriguez. ValleyMLS
- $484,9005 bd4 ba2.8k sqft7553 Crestridge Dr, Owens Cross Roads, AL 35763For SaleMLS ID #21922601, Kayla Baugh. ValleyMLS
- $499,9004 bd3 ba2.9k sqft7500 Old Valley Point, Owens Cross Roads, AL 35763For SaleMLS ID #21925417, Laurel Kennamer Glidden. ValleyMLS
- $344,9003 bd2 ba1.6k sqft4614 Carrington Blvd SE, Owens Cross Roads, AL 35763For SaleMLS ID #21901263, Misty Pierce. ValleyMLS
- $534,9004 bd4 ba2.9k sqft4416 Duskin Ct SE, Owens Cross Roads, AL 35763For SaleMLS ID #21923566, Isaac Winkles. ValleyMLS
- $450,0003 bd3 ba2.1k sqft7063 Meadow Way Ln, Owens Cross Roads, AL 35763For SaleMLS ID #21920638, Clinton Verge. ValleyMLS
- $359,5004 bd4 ba2.2k sqft122 Brawley Dr, Owens Cross Roads, AL 35763For SaleMLS ID #21918842, Marshall Casselman. ValleyMLS
- $375,0003 bd2 ba2k sqft3212 Waterman Dr SE, Owens Cross Roads, AL 35763For SaleMLS ID #21926794, Rachael Andree. ValleyMLS
- $295,0003 bd2 ba1.5k sqft4621 Carrington Blvd SE, Owens Cross Roads, AL 35763For SaleMLS ID #21920759, Whitney Stringer. ValleyMLS
- $415,0004 bd3 ba2.9k sqft203 Rye Cir, Huntsville, AL 35811For SaleMLS ID #21927344, Camille Scruggs. ValleyMLS
- $430,0004 bd4 ba3.1k sqft550 Eastview Dr, Madison, AL 35758For SaleMLS ID #21927343, Sarah McDavid. ValleyMLS
- $349,9003 bd2 ba2.3k sqft9623 Highway 431 S, Owens Cross Roads, AL 35763For SaleMLS ID #21918945, Jerry O'Neal. ValleyMLS
- $629,9004 bd4 ba3.4k sqft7440 Flint Crossing Cir, Owens Cross Roads, AL 35763For SaleMLS ID #21923836, Laura Gates. ValleyMLS
- $395,0004 bd3 ba2.4k sqft8008 Lauderdale Rd SW, Huntsville, AL 35802For SaleMLS ID #21926527, Nichele Cooper. ValleyMLS
- $395,0003 bd4 ba2.2k sqft703 Weatherly Rd SE, Huntsville, AL 35803For SaleMLS ID #21922500, Amir Samadani. ValleyMLS
- $369,0004 bd2 ba2.7k sqft1119 Chesterfield Rd SE, Huntsville, AL 35803For SaleMLS ID #21915889, Kathy Passon. ValleyMLS
