In the Heart of Madison on a .86-acre corner lot/ NO HOA, this updated 4 bedrooms/ 3.5 baths has space and flexibility. The primary suite features a renovated glamour bath designed to feel like your own private spa. The vaulted 4th bedroom offers endless possibilities as media room, or remote office. Features: new windows, fresh interior and exterior paint, new LVP flooring blended with refinished original hardwood floors /no carpet. The kitchen boasts new granite countertops and appliances. New upstairs HVAC. Enjoy outdoor living on the new deck! Large in-ground tornado shelter. Zoned for Madison City Schools, with Bob Jones High School and Discovery Middle School a short distance away.
Pending
$430,000
550 Eastview Dr, Madison, AL 35758
4beds
3,166sqft
Single Family Residence
Built in 1986
0.86 Acres Lot
$425,800 Zestimate®
$136/sqft
$-- HOA
What's special
New windowsNew upstairs hvacPrimary suiteLarge in-ground tornado shelter
- 48 days
- 2,810
- 338
Zillow last checked:
Listing updated:
Listed by:
Sarah McDavid 256-431-2623,
Kendall James Realty
Source: ValleyMLS,MLS#: 21927343
Facts & features
Interior
Bedrooms & bathrooms
- Bedrooms: 4
- Bathrooms: 4
- Full bathrooms: 3
- 1/2 bathrooms: 1
Rooms
- Room types: Master Bedroom, Living Room, Bedroom 2, Dining Room, Bedroom 3, Kitchen, Bedroom 4, Breakfast, Loft
Primary bedroom
- Features: Ceiling Fan(s), Walk-In Closet(s), LVP
- Level: First
- Area: 234
- Dimensions: 18 x 13
Bedroom 2
- Features: Ceiling Fan(s), LVP
- Level: Second
- Area: 221
- Dimensions: 17 x 13
Bedroom 3
- Features: Ceiling Fan(s), LVP
- Level: Second
- Area: 208
- Dimensions: 16 x 13
Bedroom 4
- Features: Ceiling Fan(s), Vaulted Ceiling(s), LVP
- Level: Second
- Area: 342
- Dimensions: 19 x 18
Dining room
- Features: LVP Flooring
- Level: First
- Area: 221
- Dimensions: 17 x 13
Kitchen
- Features: Granite Counters, Tile
- Level: First
- Area: 234
- Dimensions: 18 x 13
Living room
- Features: Ceiling Fan(s), Fireplace, Wood Floor
- Level: First
- Area: 360
- Dimensions: 20 x 18
Loft
- Features: Ceiling Fan(s), LVP
- Level: Second
- Area: 198
- Dimensions: 18 x 11
Heating
- Central 1
Cooling
- Central 1
Features
- Basement: Crawl Space
- Number of fireplaces: 1
- Fireplace features: Gas Log, One
Interior area
- Total interior livable area: 3,166 sqft
Property
Parking
- Parking features: Garage-Two Car, Garage Faces Side
Features
- Levels: Two
- Stories: 2
Lot
- Size: 0.86 Acres
- Dimensions: 198 x 168 x 200 x 189
Details
- Parcel number: 1602033003009000
Construction
Type & style
- Home type: SingleFamily
- Property subtype: Single Family Residence
Condition
- New construction: No
- Year built: 1986
Utilities & green energy
- Sewer: Public Sewer
- Water: Public
Community & HOA
Community
- Subdivision: Highlands
HOA
- Has HOA: No
Location
- Region: Madison
Financial & listing details
- Price per square foot: $136/sqft
- Tax assessed value: $326,100
- Annual tax amount: $4,550
- Date on market: 8/25/2026
Estimated market value
$425,800
$405,000 - $447,000
$2,617/mo
Price history
| Date | Event | Price |
|---|---|---|
| 10/10/2026 | Pending sale | $430,000$136/sqft |
Source:  ValleyMLS #21927343 Report a problem ValleyMLS #21927343 Report a problem | ||
| 9/16/2026 | Listed for sale | $430,000$136/sqft |
Source: ValleyMLS #21927343 Report a problem | ||
| 8/29/2026 | Pending sale | $430,000$136/sqft |
Source: ValleyMLS #21927343 Report a problem | ||
| 8/25/2026 | Listed for sale | $430,000+22.9%$136/sqft |
Source: ValleyMLS #21927343 Report a problem | ||
| 6/22/2026 | Sold | $350,000-6.7%$111/sqft |
Source: Public Record Report a problem | ||
| 9/21/2022 | Sold | $375,000-3.7%$118/sqft |
Source: Public Record Report a problem | ||
| 9/7/2022 | Pending sale | $389,500$123/sqft |
Source: Owner Report a problem | ||
| 8/24/2022 | Listed for sale | $389,500$123/sqft |
Source: Owner Report a problem | ||
| 8/14/2022 | Listing removed | -- |
Source: ValleyMLS #1812913 Report a problem | ||
| 8/9/2022 | Price change | $389,500-1.4%$123/sqft |
Source: ValleyMLS #1812913 Report a problem | ||
| 8/1/2022 | Listed for sale | $395,000$125/sqft |
Source: ValleyMLS #1812913 Report a problem | ||
| 7/18/2022 | Contingent | $395,000$125/sqft |
Source: ValleyMLS #1812913 Report a problem | ||
| 7/8/2022 | Listed for sale | $395,000$125/sqft |
Source: ValleyMLS #1812913 Report a problem | ||
| 4/6/2022 | Listing removed | -- |
Source: ValleyMLS #1801573 Report a problem | ||
| 3/4/2022 | Listed for sale | $395,000$125/sqft |
Source: ValleyMLS #1801573 Report a problem | ||
Public tax history
| Year | Property taxes | Tax assessment |
|---|---|---|
| 2025 | $4,550 +6.5% | $65,220 +6.6% |
| 2024 | $4,270 | $61,200 |
| 2023 | $4,270 +179.9% | $61,200 +172% |
| 2022 | $1,526 +7.3% | $22,500 +7.1% |
| 2021 | $1,422 +1.3% | $21,000 +1.3% |
| 2020 | $1,403 +21.6% | $20,740 |
| 2019 | $1,155 | $20,740 +1.5% |
| 2018 | $1,155 +1.5% | $20,440 |
| 2017 | $1,137 | $20,440 |
| 2016 | $1,137 | $20,440 |
| 2015 | $1,137 +5.9% | $20,440 +4.7% |
| 2014 | $1,074 | $19,520 |
| 2013 | -- | $19,520 -1.5% |
| 2012 | -- | $19,820 |
| 2011 | -- | $19,820 |
Find assessor info on the county website
Monthly payment
Est. payment
Payment breakdown
Explore the cost of this home by adjusting the details. Changes won't be saved.Climate risks
Neighborhood: 35758
Nearby schools
Schools provided by the listing agent
- Elementary: Horizon (K-6)
- Middle: Discovery
- High: Bob Jones
Source: ValleyMLS. This data may not be complete. We recommend contacting the local school district to confirm school assignments for this home.

Similar homes
- $320,0003 bd3 ba2k sqft104 Sunset Cir, Madison, AL 35758For Sale
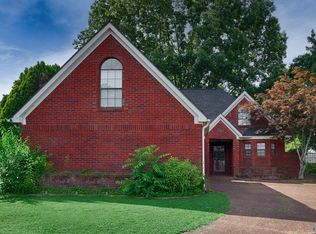 MLS ID #21928560, Eric Savoy Horton. ValleyMLS
 - $499,9004 bd4 ba3.2k sqft204 Rodman Dr, Madison, AL 35758For Sale
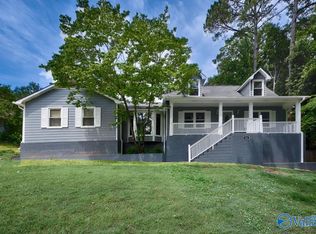 MLS ID #21917903, Jill Heffernan. ValleyMLS
 - $413,9503 bd2 ba2.3k sqft111 Overbrook Dr, Madison, AL 35758For Sale
 MLS ID #21924015, Deborah Boydstun. ValleyMLS
 - $389,5004 bd3 ba1.7k sqft113 Jackson Ave, Madison, AL 35758For Sale
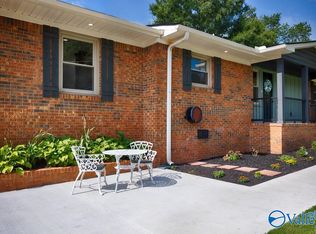 MLS ID #21922809, Carla Witt. ValleyMLS
