Amazing Open Floor Plan w/ 4 Beds & 3 Luxurious Baths, Chef Kitchen made for entertaining Friend & Family, in the heart of Madison. Minutes to shopping & Restaurants w/ easy access to I-565. Large deck overlooks a Spacious Private yard to enjoy w/ Family & Friends. There are numerous custom features to enjoy; from a fireplace, Rain Head & Waterfall w/ Spray Jets in Luxury Primary Suite to the amazing Crown Molding, Built-ins, New Roof, Rinnai, Electrical, Insulation, and HVAC. Spacious Sunroom not included in square footage (it has a wall ac unit). Don't miss this wonderful custom property, call for a tour and move-in before school starts. Open House on 9/6 from 2-4 pm. Don't miss it.
For sale
Price cut: $2K (9/17)
$389,500
113 Jackson Ave, Madison, AL 35758
4beds
1,720sqft
Single Family Residence
Built in ----
0.36 Acres Lot
$-- Zestimate®
$226/sqft
$-- HOA
What's special
New roofOpen floor planAmazing crown molding
- 94 days
- 456
- 61
Zillow last checked:
Listing updated:
Listed by:
Carla Witt 804-363-3366,
HM Properties & Design
Source: ValleyMLS,MLS#: 21922809
Facts & features
Interior
Bedrooms & bathrooms
- Bedrooms: 4
- Bathrooms: 3
- Full bathrooms: 3
Rooms
- Room types: Master Bedroom, Living Room, Bedroom 2, Dining Room, Bedroom 3, Kitchen, Bedroom 4, Family Room, Great Room, Livingroom/Diningroom, Office/Study, Bedroom, Glabath, Laundry, Sun, LivingRm/DiningRm Combo, Bathroom 3, Bath:Full, Master Bathroom, Bath:EnsuiteFull, Bath:GuestFull, Bath:GlamFull
Primary bedroom
- Features: 9’ Ceiling, Ceiling Fan(s), Crown Molding, Isolate, Recessed Lighting, Smooth Ceiling, Walk-In Closet(s), Built-in Features, LVP, Walk in Closet 2
- Level: First
- Area: 196
- Dimensions: 14 x 14
Bedroom 2
- Features: 9’ Ceiling, Ceiling Fan(s), Isolate, Recessed Lighting, Smooth Ceiling, Walk-In Closet(s), LVP
- Level: First
- Area: 132
- Dimensions: 11 x 12
Bedroom 3
- Features: 9’ Ceiling, Ceiling Fan(s), Smooth Ceiling, Walk-In Closet(s), LVP
- Level: First
- Area: 180
- Dimensions: 12 x 15
Bedroom 4
- Features: 9’ Ceiling, Ceiling Fan(s), Smooth Ceiling, Walk-In Closet(s), LVP
- Level: First
- Area: 180
- Dimensions: 12 x 15
Bathroom 1
- Features: 9’ Ceiling, Double Vanity, Isolate, Recessed Lighting, Smooth Ceiling, Tile, Quartz
- Level: First
- Area: 72
- Dimensions: 9 x 8
Dining room
- Features: 9’ Ceiling, Crown Molding, LVP Flooring
- Level: First
- Area: 132
- Dimensions: 11 x 12
Kitchen
- Features: 9’ Ceiling, Crown Molding, Kitchen Island, Pantry, Recessed Lighting, Smooth Ceiling, LVP, Quartz
- Level: First
- Area: 182
- Dimensions: 13 x 14
Living room
- Features: 9’ Ceiling, Crown Molding, Recessed Lighting, Smooth Ceiling, LVP
- Level: First
- Area: 180
- Dimensions: 12 x 15
Laundry room
- Features: 9’ Ceiling, Pantry, Smooth Ceiling, Built-in Features
- Level: First
- Area: 30
- Dimensions: 6 x 5
Heating
- Central 1, Natural Gas
Cooling
- Central 1, Electric, Other
Appliances
- Included: Range, Dishwasher, Microwave, Refrigerator, Disposal, Tankless Water Heater
Features
- Open Floorplan, Smart Thermostat
- Windows: Double Pane Windows
- Basement: Crawl Space
- Number of fireplaces: 1
- Fireplace features: Electric, One
Interior area
- Total interior livable area: 1,720 sqft
Property
Parking
- Parking features: Garage-Two Car, Garage-Detached, Garage Faces Front, Driveway-Concrete
Features
- Levels: One
- Stories: 1
- Patio & porch: Covered Porch, Deck, Front Porch
- Exterior features: Curb/Gutters
Lot
- Size: 0.36 Acres
Details
- Additional structures: Outbuilding
- Parcel number: 1604174003064.000
Construction
Type & style
- Home type: SingleFamily
- Architectural style: Ranch,Traditional
- Property subtype: Single Family Residence
Condition
- New construction: No
Utilities & green energy
- Sewer: Public Sewer
- Water: Public
Green energy
- Energy efficient items: Dual Flush Toilets, Thermostat, Tank-less Water Heater
Community & HOA
Community
- Features: Curbs
- Subdivision: Madison Meadows
HOA
- Has HOA: No
Location
- Region: Madison
Financial & listing details
- Price per square foot: $226/sqft
- Tax assessed value: $190,800
- Annual tax amount: $2,570
- Date on market: 7/6/2026
Estimated market value
Not available
Estimated sales range
Not available
$1,894/mo
Price history
| Date | Event | Price |
|---|---|---|
| 9/17/2026 | Price change | $389,500-0.5%$226/sqft |
Source:  ValleyMLS #21922809 Report a problem ValleyMLS #21922809 Report a problem | ||
| 8/31/2026 | Price change | $391,500-0.1%$228/sqft |
Source: ValleyMLS #21922809 Report a problem | ||
| 8/28/2026 | Listed for sale | $392,000$228/sqft |
Source: ValleyMLS #21922809 Report a problem | ||
| 8/11/2026 | Contingent | $392,000$228/sqft |
Source: My State MLS #11870590 Report a problem | ||
| 8/11/2026 | Pending sale | $392,000$228/sqft |
Source: ValleyMLS #21922809 Report a problem | ||
| 7/31/2026 | Price change | $392,000-0.3%$228/sqft |
Source: ValleyMLS #21922809 Report a problem | ||
| 7/25/2026 | Price change | $393,000-0.1%$228/sqft |
Source: ValleyMLS #21922809 Report a problem | ||
| 7/15/2026 | Price change | $393,500+0.8%$229/sqft |
Source: ValleyMLS #21922809 Report a problem | ||
| 7/10/2026 | Listed for sale | $390,500+123.1%$227/sqft |
Source: ValleyMLS #21922809 Report a problem | ||
| 7/15/2022 | Sold | $175,000+45.8%$102/sqft |
Source: Public Record Report a problem | ||
| 1/6/2013 | Listing removed | $120,000$70/sqft |
Source: EXIT Realty of the Valley #524617 Report a problem | ||
| 10/31/2012 | Price change | $120,000-4%$70/sqft |
Source: EXIT Realty of the Valley #524617 Report a problem | ||
| 9/21/2012 | Price change | $125,000-3.8%$73/sqft |
Source: EXIT Realty of the Valley #524617 Report a problem | ||
| 8/7/2012 | Listed for sale | $130,000$76/sqft |
Source: Exit Realty of the Valley #524617 Report a problem | ||
Public tax history
| Year | Property taxes | Tax assessment |
|---|---|---|
| 2025 | $2,570 +6.9% | $36,840 +7% |
| 2024 | $2,403 +3.8% | $34,440 +3.8% |
| 2023 | $2,316 +228.2% | $33,180 +210.1% |
| 2022 | $706 +10.9% | $10,700 +10.3% |
| 2021 | $636 +5.3% | $9,700 +5% |
| 2020 | $604 +27.2% | $9,240 +3.6% |
| 2019 | $475 | $8,920 +6.2% |
| 2018 | $475 +7.6% | $8,400 +0.7% |
| 2017 | $442 | $8,340 |
| 2016 | $442 | $8,340 -49.9% |
| 2015 | $442 -53.4% | $16,660 +1.1% |
| 2014 | $948 | $16,480 +100% |
| 2013 | -- | $8,240 |
| 2012 | -- | $8,240 |
| 2011 | -- | $8,240 |
Find assessor info on the county website
Monthly payment
Est. payment
Payment breakdown
Explore the cost of this home by adjusting the details. Changes won't be saved.Climate risks
Neighborhood: 35758
Nearby schools
Schools provided by the listing agent
- Elementary: Madison Elementary
- Middle: Journey Middle School
- High: Jamesclemens
Source: ValleyMLS. This data may not be complete. We recommend contacting the local school district to confirm school assignments for this home.

Similar homes
- $389,9003 bd2 ba1.9k sqft218 Grove Village Way, Madison, AL 35758For Sale
 MLS ID #21923424, Jessica Salcido. ValleyMLS
 - $325,0003 bd2 ba1.6k sqft307 Big Oak Ln, Madison, AL 35758For Sale
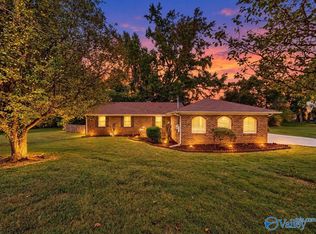 MLS ID #21930578, Terri Burkholder. ValleyMLS
 - $569,9004 bd2 ba2.1k sqft388 Saint Louis St, Madison, AL 35758New Construction
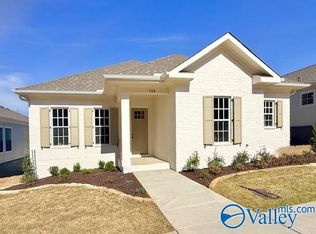 MLS ID #21904609, Barbara Breland. ValleyMLS
 - $569,9004 bd2 ba2.1k sqft386 Saint Louis St, Madison, AL 35758New Construction
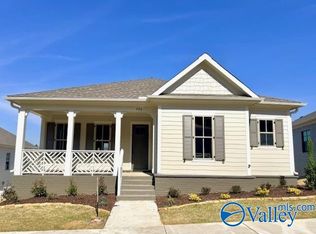 MLS ID #21904608, Barbara Breland. ValleyMLS
