Welcome to 132 Daymark Dr in Madison's Terrace at Savannah! Zoned for Madison City Schools, this 4-bedroom, 2.5-bath brick home spans 2,445 sq ft with beautiful hardwood floors throughout and an enormous 24x16 bonus room. Features include a charming under-the-stairs dog house, privacy-fenced yard, massive covered back patio, and an underground tornado shelter in the 2-car garage. Enjoy an unbeatable location just 6 minutes from Triana Boat Ramp for fishing and boating, and minutes from Redstone Arsenal, Toyota Field, and Huntsville International Airport!
For sale
Price cut: $2K (11/19)
$328,000
132 Daymark Dr, Madison, AL 35756
4beds
2,445sqft
Single Family Residence
Built in ----
8,276 Square Feet Lot
$325,800 Zestimate®
$134/sqft
$13/mo HOA
What's special
Privacy-fenced yardBeautiful hardwood floors throughoutMassive covered back patioCharming under-the-stairs dog house
- 15 days
- 405
- 39
Likely to sell faster than
Zillow last checked:
Listing updated:
Listed by:
Valerie Gonzalez-Tablada 256-348-8253,
Capstone Realty LLC Huntsville,
Sonia Burnett 256-520-1538,
Capstone Realty LLC Huntsville
Source: ValleyMLS,MLS#: 21933445
Facts & features
Interior
Bedrooms & bathrooms
- Bedrooms: 4
- Bathrooms: 3
- Full bathrooms: 1
- 3/4 bathrooms: 1
- 1/2 bathrooms: 1
Rooms
- Room types: Master Bedroom, Living Room, Bedroom 2, Bedroom 3, Kitchen, Bedroom 4, Bonus Room
Primary bedroom
- Features: Ceiling Fan(s)
- Level: Second
- Area: 234
- Dimensions: 13 x 18
Bedroom 2
- Features: Carpet
- Level: Second
- Area: 156
- Dimensions: 12 x 13
Bedroom 3
- Features: Carpet
- Level: Second
- Area: 156
- Dimensions: 12 x 13
Bedroom 4
- Level: Second
- Area: 156
- Dimensions: 12 x 13
Kitchen
- Features: Granite Counters
- Level: First
- Area: 204
- Dimensions: 17 x 12
Living room
- Features: Wood Floor
- Level: First
- Area: 459
- Dimensions: 27 x 17
Bonus room
- Features: Wood Floor
- Level: Second
- Area: 384
- Dimensions: 16 x 24
Heating
- Central 2
Cooling
- Central 2
Features
- Has basement: No
- Has fireplace: No
- Fireplace features: None
Interior area
- Total interior livable area: 2,445 sqft
Property
Parking
- Parking features: Garage-Two Car
Features
- Levels: Two
- Stories: 2
- Patio & porch: Covered Patio
Lot
- Size: 8,276 Square Feet
Details
- Parcel number: 2505160000006282
Construction
Type & style
- Home type: SingleFamily
- Property subtype: Single Family Residence
Materials
- Foundation: Slab
Condition
- New construction: No
Utilities & green energy
- Water: Public
Community & HOA
Community
- Subdivision: Terrace At Savannah
HOA
- Has HOA: Yes
- HOA fee: $150 annually
- HOA name: Savannah
Location
- Region: Madison
Financial & listing details
- Price per square foot: $134/sqft
- Tax assessed value: $404,600
- Annual tax amount: $4,977
- Date on market: 11/6/2026
Estimated market value
$325,800
$310,000 - $342,000
$1,981/mo
Price history
| Date | Event | Price |
|---|---|---|
| 11/19/2026 | Price change | $328,000-0.6%$134/sqft |
Source:  ValleyMLS #21933445 Report a problem | ||
| 11/11/2026 | Listed for sale | $330,000+29.4%$135/sqft |
Source: ValleyMLS #21933445 Report a problem | ||
| 10/23/2020 | Sold | $255,000+21%$104/sqft |
Source: Public Record Report a problem | ||
| 10/15/2018 | Sold | $210,674$86/sqft |
Source: Public Record Report a problem | ||
Public tax history
| Year | Property taxes | Tax assessment |
|---|---|---|
| 2025 | $4,977 +4.2% | $80,920 +4.2% |
| 2024 | $4,777 +20.7% | $77,680 +20.7% |
| 2023 | $3,957 +5.8% | $64,340 +5.8% |
| 2022 | $3,742 +241.2% | $60,840 +199.1% |
| 2021 | $1,097 | $20,340 +2.6% |
| 2020 | -- | $19,820 -51.8% |
| 2019 | $2,210 | $41,100 |
| 2018 | $2,210 | -- |
Find assessor info on the county website
Monthly payment
Est. payment
Payment breakdown
Explore the cost of this home by adjusting the details. Changes won't be saved.Climate risks
Neighborhood: 35756
Nearby schools
Schools provided by the listing agent
- Elementary: Midtown Elementary
- Middle: Journey Middle School
- High: Bob Jones
Source: ValleyMLS. This data may not be complete. We recommend contacting the local school district to confirm school assignments for this home.

Similar homes
- $385,0004 bd3 ba2.1k sqft129 Rio Grande Way, Madison, AL 35756For Sale
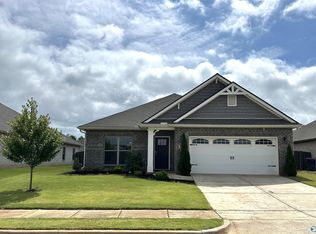 MLS ID #21919002, Tina Zhao. ValleyMLS
- $386,7004 bd3 ba2.3k sqft244 Emma Harris Cir, Triana, AL 35756New Construction
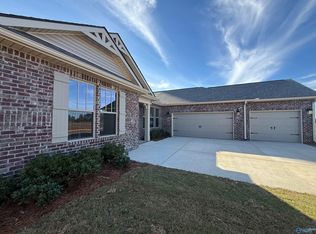 MLS ID #21926880, Barbara Breland. ValleyMLS
- $255,0003 bd2 ba1.7k sqft187 Harold Murphy Dr, Madison, AL 35756For Sale
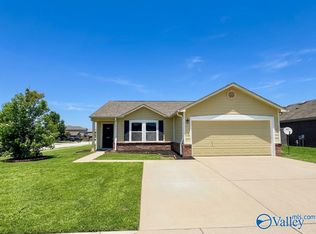 MLS ID #21919849, Jennifer Michaels. ValleyMLS
- $417,0005 bd4 ba2.8k sqft612 River Landing Blvd SW, Madison, AL 35756For Sale
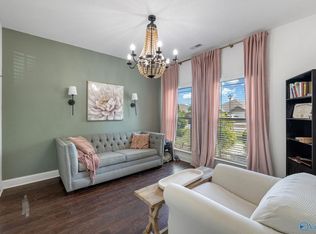 MLS ID #21916280, Jason Grey. ValleyMLS
