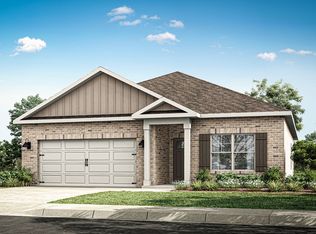
Under Construction-Book your tour today! The Halle II at Hitching Post Farms offers 1,703 sq. ft. of thoughtfully designed single-story living with 3 bedrooms, 2 bathrooms, a dedicated office, and dining space. The open-concept layout brings together the kitchen, dining, and living areas, creating an inviting space for everyday living and entertaining. The kitchen features an island and pantry, while the home also includes a gas-log fireplace and 2-car garage. Conveniently located in Madison near I-565 with easy access to Redstone Arsenal. Finishes may vary. Come see all this home has to offer!
New construction
$302,900
27685 Buffalo Run Dr, Madison, AL 35756
3beds
1,703sqft
Single Family Residence
Built in 2026
8,276 Square Feet Lot
$-- Zestimate®
$178/sqft
$33/mo HOA
What's special
Gas-log fireplaceDining spaceOpen-concept layoutDedicated office
- 7 days
- 93
- 7
Zillow last checked:
Listing updated:
Listed by:
Stanford Stephens 256-860-8295,
Lennar Homes Coastal Realty
Source: ValleyMLS,MLS#: 21930915
Facts & features
Interior
Bedrooms & bathrooms
- Bedrooms: 3
- Bathrooms: 2
- Full bathrooms: 2
Rooms
- Room types: Master Bedroom, Living Room, Bedroom 2, Dining Room, Bedroom 3, Kitchen, Bedroom 4, Office/Study, Laundry
Primary bedroom
- Features: 9’ Ceiling, Ceiling Fan(s), Carpet, Laminate Floor
- Level: First
- Area: 182
- Dimensions: 14 x 13
Bedroom 2
- Features: 9’ Ceiling, Carpet, Smooth Ceiling
- Level: First
- Area: 100
- Dimensions: 10 x 10
Bedroom 3
- Features: 9’ Ceiling, Carpet, Smooth Ceiling
- Level: First
- Area: 100
- Dimensions: 10 x 10
Dining room
- Features: 9’ Ceiling, Laminate Floor
- Level: First
- Area: 128
- Dimensions: 8 x 16
Kitchen
- Features: 9’ Ceiling, Kitchen Island, Laminate Floor, Pantry, Smooth Ceiling
- Level: First
- Area: 160
- Dimensions: 10 x 16
Living room
- Features: 9’ Ceiling, Ceiling Fan(s), Laminate Floor, Smooth Ceiling
- Level: First
- Area: 224
- Dimensions: 14 x 16
Office
- Features: 9’ Ceiling, Carpet, Smooth Ceiling
- Level: First
- Area: 110
- Dimensions: 10 x 11
Heating
- Central 1, Electric
Cooling
- Central 1, Electric
Features
- Has basement: No
- Has fireplace: Yes
- Fireplace features: Gas Log
Interior area
- Total interior livable area: 1,703 sqft
Property
Parking
- Parking features: Garage-Two Car
Features
- Levels: One
- Stories: 1
Lot
- Size: 8,276 Square Feet
Construction
Type & style
- Home type: SingleFamily
- Architectural style: Ranch
- Property subtype: Single Family Residence
Materials
- Foundation: Slab
Condition
- Under Construction
- New construction: Yes
- Year built: 2026
Details
- Builder name: LENNAR HOMES
Utilities & green energy
- Sewer: Public Sewer
- Water: Public
Community & HOA
Community
- Subdivision: Hitching Post Farms
HOA
- Has HOA: Yes
- HOA fee: $400 annually
- HOA name: Hitching Post Farms Homeowners Association
Location
- Region: Madison
Financial & listing details
- Price per square foot: $178/sqft
- Date on market: 10/5/2026
Estimated market value
Not available
Estimated sales range
Not available
Not available
Price history
| Date | Event | Price |
|---|---|---|
| 10/5/2026 | Listed for sale | $302,900$178/sqft |
Source:  ValleyMLS #21930915 Report a problem ValleyMLS #21930915 Report a problem | ||
Public tax history
Tax history is unavailable.
Monthly payment
Est. payment
Payment breakdown
Explore the cost of this home by adjusting the details. Changes won't be saved.Climate risks
Neighborhood: 35756
Nearby schools
Schools provided by the listing agent
- Elementary: Williams
- Middle: Williams
- High: Columbia High
Source: ValleyMLS. This data may not be complete. We recommend contacting the local school district to confirm school assignments for this home.

Similar homes
- $330,0004 bd2 ba2k sqft154 Abercorn Dr, Madison, AL 35756For Sale
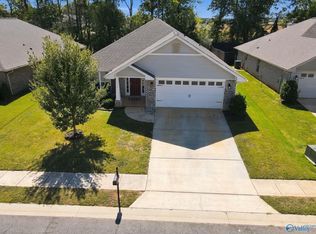 MLS ID #21930879, Brittany Garner. ValleyMLS
 - from $301,9004 bd2 ba1.8k sqftCali Plan, Heritage Park at Greenbrier Preserve, Madison, AL 35756New Construction
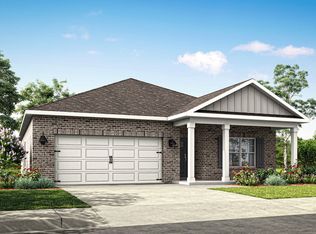 DR Horton
 - from $291,9003 bd2 ba1.6k sqftAria Plan, Heritage Park at Greenbrier Preserve, Madison, AL 35756New Construction
 DR Horton
 - $325,7054 bd3 ba1.8k sqft123 Ted Childs Way, Madison, AL 35756New Construction
 ValleyMLS
