Book Appt TODAY to tour and learn more!* The new Halle II plan in Hitching Post Farms is located in Madison just 5 minutes from I-565, and only 17 minutes from Gate 7 at Redstone Arsenal. Designed for low-maintenance living, this single-story home showcases a contemporary open layout shared between the Great Room, café and kitchen, which helps make multitasking a breeze. Finishes may vary. Come tour the actual home.
Pending
$287,728
27799 Buffalo Run Dr, Madison, AL 35756
3beds
1,703sqft
Single Family Residence
Built in 2026
8,276 Square Feet Lot
$292,800 Zestimate®
$169/sqft
$42/mo HOA
What's special
Contemporary open layoutSingle-story homeGreat room
- 183 days
- 6
- 0
Zillow last checked:
Listing updated:
Listed by:
Stanford Stephens 256-860-8295,
Lennar Homes Coastal Realty
Source: ValleyMLS,MLS#: 21916220
Facts & features
Interior
Bedrooms & bathrooms
- Bedrooms: 3
- Bathrooms: 2
- Full bathrooms: 2
Rooms
- Room types: Master Bedroom, Living Room, Bedroom 2, Dining Room, Bedroom 3, Kitchen, Bedroom 4, Office/Study, Laundry
Primary bedroom
- Features: 9’ Ceiling, Ceiling Fan(s), Carpet, Laminate Floor
- Level: First
- Area: 182
- Dimensions: 14 x 13
Bedroom 2
- Features: 9’ Ceiling, Carpet, Smooth Ceiling
- Level: First
- Area: 100
- Dimensions: 10 x 10
Bedroom 3
- Features: 9’ Ceiling, Carpet, Smooth Ceiling
- Level: First
- Area: 100
- Dimensions: 10 x 10
Dining room
- Features: 9’ Ceiling, Laminate Floor
- Level: First
- Area: 128
- Dimensions: 8 x 16
Kitchen
- Features: 9’ Ceiling, Kitchen Island, Laminate Floor, Pantry, Smooth Ceiling
- Level: First
- Area: 160
- Dimensions: 10 x 16
Living room
- Features: 9’ Ceiling, Ceiling Fan(s), Laminate Floor, Smooth Ceiling
- Level: First
- Area: 224
- Dimensions: 14 x 16
Office
- Features: 9’ Ceiling, Carpet, Smooth Ceiling
- Level: First
- Area: 110
- Dimensions: 10 x 11
Heating
- Central 1, Electric
Cooling
- Central 1, Electric
Features
- Has basement: No
- Has fireplace: Yes
- Fireplace features: Gas Log
Interior area
- Total interior livable area: 1,703 sqft
Property
Parking
- Parking features: Garage-Two Car
Features
- Levels: One
- Stories: 1
Lot
- Size: 8,276 Square Feet
Construction
Type & style
- Home type: SingleFamily
- Architectural style: Ranch
- Property subtype: Single Family Residence
Materials
- Foundation: Slab
Condition
- New Construction
- New construction: Yes
- Year built: 2026
Details
- Builder name: LENNAR HOMES
Utilities & green energy
- Sewer: Public Sewer
- Water: Public
Community & HOA
Community
- Subdivision: Hitching Post Farms
HOA
- Has HOA: Yes
- HOA fee: $500 annually
- HOA name: Hitching Post Farms Homeowners Association
Location
- Region: Madison
Financial & listing details
- Price per square foot: $169/sqft
- Date on market: 4/24/2026
Estimated market value
$292,800
$278,000 - $307,000
$1,869/mo
Price history
| Date | Event | Price |
|---|---|---|
| 6/19/2026 | Pending sale | $287,728$169/sqft |
Source:  ValleyMLS #21916220 Report a problem ValleyMLS #21916220 Report a problem | ||
| 4/18/2026 | Listed for sale | $287,728$169/sqft |
Source:  Lennar Homes Report a problem Lennar Homes Report a problem | ||
Public tax history
Tax history is unavailable.
Monthly payment
Est. payment
Payment breakdown
Explore the cost of this home by adjusting the details. Changes won't be saved.Climate risks
Neighborhood: 35756
Nearby schools
Schools provided by the listing agent
- Elementary: Williams
- Middle: Williams
- High: Columbia High
Source: ValleyMLS. This data may not be complete. We recommend contacting the local school district to confirm school assignments for this home.
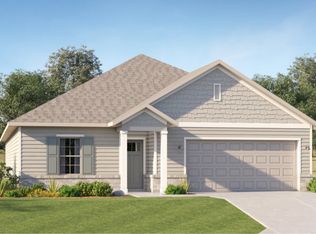
- from $328,9004 bd2 ba2.1k sqftCharle II Plan, Hitching Post Farms, Madison, AL 35756New Construction
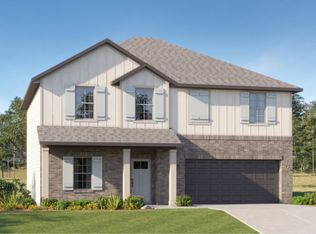
- from $341,9005 bd3 ba2.3k sqftBrio II Plan, Hitching Post Farms, Madison, AL 35756New Construction
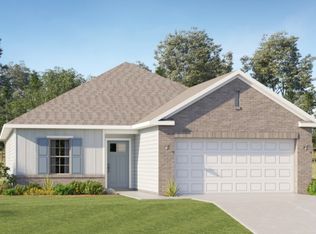
- from $299,9003 bd2 ba1.7k sqftHalle II Plan, Hitching Post Farms, Madison, AL 35756New Construction
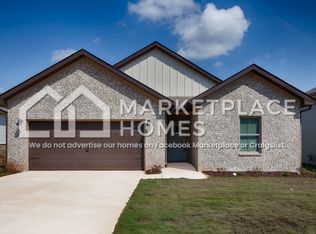
- $313,7004 bd3 ba1.9k sqft27771 Buffalo Run Dr, Madison, AL 35756Off Market
Similar homes
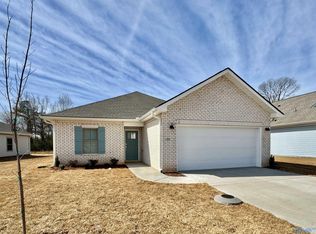
- $302,9003 bd2 ba1.7k sqft27685 Buffalo Run Dr, Madison, AL 35756New Construction
 ValleyMLS
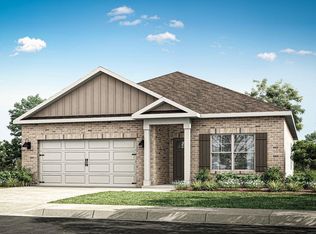
 - $291,9003 bd2 ba1.6k sqft3296 Feldspar Dr SW, Limestone, AL 35756New Construction
 ValleyMLS
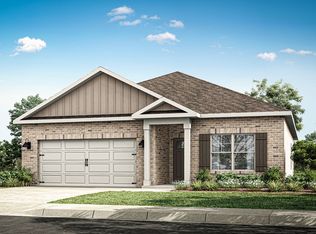
 - from $291,9003 bd2 ba1.6k sqftAria Plan, Heritage Park at Greenbrier Preserve, Madison, AL 35756New Construction
 DR Horton
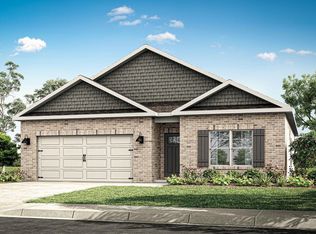
 - $310,4004 bd2 ba1.8k sqft3307 Feldspar Dr SW, Madison, AL 35756New Construction
 ValleyMLS
