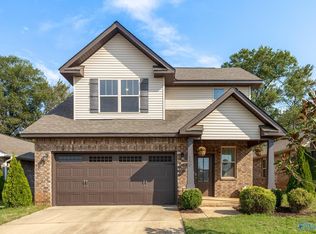
3BR/2.5BA Craftsman in Madison City Schools, first-floor owner's suite. This beautifully designed home with cathedral ceilings and abundant natural light opens to a granite kitchen island and spacious dining area. The private owner's suite features a vaulted ceiling, dual vanity, and walk-in closet. Enjoy your own private space in the fenced backyard. Upstairs, you'll find two additional bedrooms, a full bath, and a versatile loft that provides space for everyone to spread out. A spacious laundry room and downstairs guest bath feel perfect for everyday living. LOCATION: Minutes from Redstone Arsenal & 7 miles to T. Madison. Fresh paint, new dishwasher, new flooring in kitchen/living area.
For sale
$295,749
154 Tybee Dr, Madison, AL 35756
3beds
1,933sqft
Single Family Residence
Built in 2019
5,662 Square Feet Lot
$-- Zestimate®
$153/sqft
$-- HOA
What's special
Downstairs guest bathFresh paintSpacious dining areaSpacious laundry roomWalk-in closetDual vanityGranite kitchen island
- 5 days
- 219
- 15
Likely to sell faster than
Zillow last checked:
Listing updated:
Listed by:
Mary Justice 256-651-0866,
ERA King Real Estate
Source: ValleyMLS,MLS#: 21930568
Facts & features
Interior
Bedrooms & bathrooms
- Bedrooms: 3
- Bathrooms: 3
- Full bathrooms: 2
- 1/2 bathrooms: 1
Rooms
- Room types: Master Bedroom, Living Room, Bedroom 2, Bedroom 3, Kitchen, Bathroom 2, Bath:EnsuiteFull
Primary bedroom
- Features: Ceiling Fan(s), Carpet, Smooth Ceiling
- Level: First
- Area: 210
- Dimensions: 15 x 14
Bedroom 2
- Features: 9’ Ceiling, Ceiling Fan(s), Carpet, Smooth Ceiling, Walk-In Closet(s)
- Level: Second
- Area: 169
- Dimensions: 13 x 13
Bedroom 3
- Features: 9’ Ceiling, Ceiling Fan(s), Carpet, Recessed Lighting, Smooth Ceiling, Walk-In Closet(s)
- Level: Second
- Area: 168
- Dimensions: 14 x 12
Bathroom 1
- Features: Granite Counters, Smooth Ceiling
- Level: Second
Bathroom 2
- Features: Double Vanity, Granite Counters, Recessed Lighting, Smooth Ceiling, Tile, Walk in Closet 2
- Level: First
Kitchen
- Features: Eat-in Kitchen, Granite Counters, Kitchen Island, Pantry, Recessed Lighting, Sitting Area, Smooth Ceiling, Built-in Features, LVP
- Level: First
Living room
- Features: Ceiling Fan(s), Eat-in Kitchen, Sitting Area, Smooth Ceiling, Vaulted Ceiling(s), LVP, Wainscoting
- Level: First
- Area: 224
- Dimensions: 16 x 14
Heating
- Central 1
Cooling
- Central 1, Central 2
Features
- Has basement: No
- Has fireplace: No
- Fireplace features: None
Interior area
- Total interior livable area: 1,933 sqft
Property
Parking
- Parking features: Garage-Two Car
Features
- Levels: Two
- Stories: 2
Lot
- Size: 5,662 Square Feet
- Dimensions: 42 x 133
Details
- Parcel number: 2505160000006287
Construction
Type & style
- Home type: SingleFamily
- Property subtype: Single Family Residence
Materials
- Foundation: Slab
Condition
- New construction: No
- Year built: 2019
Utilities & green energy
- Sewer: Public Sewer
- Water: Public
Community & HOA
Community
- Subdivision: Savannah
HOA
- Has HOA: Yes
- HOA name: Elite Management
Location
- Region: Madison
Financial & listing details
- Price per square foot: $153/sqft
- Tax assessed value: $337,800
- Annual tax amount: $2,029
- Date on market: 9/30/2026
Estimated market value
Not available
Estimated sales range
Not available
Not available
Price history
| Date | Event | Price |
|---|---|---|
| 9/30/2026 | Listed for sale | $295,749$153/sqft |
Source:  ValleyMLS #21930568 Report a problem ValleyMLS #21930568 Report a problem | ||
| 9/30/2026 | Listing removed | $295,749$153/sqft |
Source: ValleyMLS #21926572 Report a problem | ||
| 8/14/2026 | Listed for sale | $295,749+45.9%$153/sqft |
Source: ValleyMLS #21926572 Report a problem | ||
| 11/22/2019 | Sold | $202,745$105/sqft |
Source: ValleyMLS #1120237 Report a problem | ||
Public tax history
| Year | Property taxes | Tax assessment |
|---|---|---|
| 2025 | $2,029 +4.1% | $33,780 +4% |
| 2024 | $1,950 +20.5% | $32,480 +19.9% |
| 2023 | $1,617 +6.7% | $27,080 +6.4% |
| 2022 | $1,517 +24.4% | $25,440 +23.5% |
| 2021 | $1,219 -1.3% | $20,600 -48.7% |
| 2020 | $1,235 +376.1% | $40,140 +663.1% |
| 2019 | $259 | $5,260 |
| 2018 | $259 | -- |
Find assessor info on the county website
Monthly payment
Est. payment
Payment breakdown
Explore the cost of this home by adjusting the details. Changes won't be saved.Climate risks
Neighborhood: 35756
Nearby schools
Schools provided by the listing agent
- Elementary: Midtown Elementary
- Middle: Journey Middle School
- High: Bob Jones
Source: ValleyMLS. This data may not be complete. We recommend contacting the local school district to confirm school assignments for this home.

Similar homes
- $339,9003 bd2 ba2k sqft150 Abercorn Dr, Madison, AL 35756For Sale
 MLS ID #21929445, Casey Stafford. ValleyMLS
 - $327,9904 bd3 ba2.4k sqft29448 Satilla Cir, Madison, AL 35756New Construction
 ValleyMLS
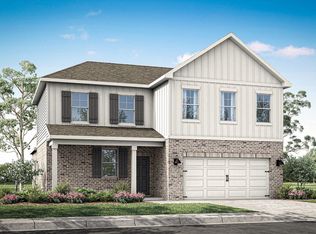
 - from $351,9004 bd3 ba2.3k sqftBelfort Plan, Southern Landing, Madison, AL 35756New Construction
 DR Horton
 - $239,0003 bd2 ba1.2k sqft121 Pitts Griffin Dr, Madison, AL 35756For Sale
 MLS ID #21924404, Kathy Mann. ValleyMLS
