VA Assumable loan for qualified buyers at 5% + up to ***$5,000 in seller concessions****. Spacious 4-bed, 3-bath full-brick ranch in Madison, AL — close to Clift Farms shopping & dining! This 2,400 sq ft move-in-ready home features an open-concept layout, fireplace, large kitchen island, granite countertops, white cabinetry, stainless appliances & recessed lighting. The Primary suite boasts a soaking tub, walk-in shower, double vanity & walk-in closet. 3-car garage covered patio & huge backyard. A must see!
For sale
$355,900
13263 Golden Hay Cir, Madison, AL 35756
4beds
2,377sqft
Single Family Residence
Built in 2022
9,147 Square Feet Lot
$355,100 Zestimate®
$150/sqft
$42/mo HOA
What's special
Primary suiteSoaking tubDouble vanityWalk-in closetWalk-in showerOpen-concept layoutLarge kitchen island
- 55 days
- 785
- 94
Likely to sell faster than
Zillow last checked:
Listing updated:
Listed by:
Belinda Reaves 256-424-2980,
Virtuous Realty Global
Source: ValleyMLS,MLS#: 21926793
Facts & features
Interior
Bedrooms & bathrooms
- Bedrooms: 4
- Bathrooms: 3
- Full bathrooms: 3
Rooms
- Room types: Master Bedroom, Living Room, Bedroom 2, Dining Room, Bedroom 3, Kitchen, Bedroom 4
Primary bedroom
- Features: 9’ Ceiling, Carpet, Recessed Lighting, Smooth Ceiling
- Level: First
- Area: 238
- Dimensions: 14 x 17
Bedroom 2
- Level: First
- Area: 121
- Dimensions: 11 x 11
Bedroom 3
- Level: First
- Area: 121
- Dimensions: 11 x 11
Bedroom 4
- Level: First
- Area: 156
- Dimensions: 13 x 12
Dining room
- Area: 143
- Dimensions: 13 x 11
Kitchen
- Features: 9’ Ceiling, Crown Molding, Granite Counters, Kitchen Island, Recessed Lighting, Smooth Ceiling, LVP
- Area: 195
- Dimensions: 13 x 15
Living room
- Features: 9’ Ceiling, Crown Molding, Fireplace, Recessed Lighting, Smooth Ceiling, LVP
- Area: 378
- Dimensions: 21 x 18
Heating
- Central 1
Cooling
- Central 1
Appliances
- Included: Range, Dishwasher, Refrigerator
Features
- Open Floorplan
- Has basement: No
- Number of fireplaces: 1
- Fireplace features: One
Interior area
- Total interior livable area: 2,377 sqft
Property
Parking
- Total spaces: 3
- Parking features: Garage-Attached, Carport, Garage Door Opener, Driveway-Concrete
- Carport spaces: 3
Features
- Levels: One
- Stories: 1
Lot
- Size: 9,147 Square Feet
Details
- Parcel number: 09 07 26 0 001 044.000
Construction
Type & style
- Home type: SingleFamily
- Architectural style: Ranch
- Property subtype: Single Family Residence
Materials
- Foundation: Slab
Condition
- New construction: No
- Year built: 2022
Details
- Builder name: DR HORTON
Utilities & green energy
- Sewer: Public Sewer
- Water: Public
Community & HOA
Community
- Subdivision: Inverness Springs
HOA
- Has HOA: No
- HOA fee: $500 annually
Location
- Region: Madison
Financial & listing details
- Price per square foot: $150/sqft
- Date on market: 8/18/2026
Estimated market value
$355,100
$337,000 - $373,000
$2,623/mo
Price history
| Date | Event | Price |
|---|---|---|
| 8/18/2026 | Listed for sale | $355,900-0.9%$150/sqft |
Source:  ValleyMLS #21926793 Report a problem ValleyMLS #21926793 Report a problem | ||
| 7/31/2026 | Listing removed | $359,000$151/sqft |
Source: ValleyMLS #21908303 Report a problem | ||
| 5/6/2026 | Price change | $359,000-1.6%$151/sqft |
Source: ValleyMLS #21908303 Report a problem | ||
| 5/4/2026 | Price change | $365,000-0.8%$154/sqft |
Source: ValleyMLS #21908303 Report a problem | ||
| 3/5/2026 | Price change | $368,000-1.5%$155/sqft |
Source: ValleyMLS #21908303 Report a problem | ||
| 2/11/2026 | Price change | $373,500-1.7%$157/sqft |
Source: ValleyMLS #21908303 Report a problem | ||
| 1/26/2026 | Listed for sale | $380,000+2.9%$160/sqft |
Source: ValleyMLS #21908303 Report a problem | ||
| 9/29/2022 | Sold | $369,235$155/sqft |
Source: ValleyMLS #1805029 Report a problem | ||
| 4/8/2022 | Pending sale | $369,235$155/sqft |
Source: ValleyMLS #1805029 Report a problem | ||
| 4/8/2022 | Listed for sale | $369,235$155/sqft |
Source: ValleyMLS #1805029 Report a problem | ||
Public tax history
Tax history is unavailable.
Monthly payment
Est. payment
Payment breakdown
Explore the cost of this home by adjusting the details. Changes won't be saved.Climate risks
Neighborhood: 35756
Nearby schools
Schools provided by the listing agent
- Elementary: Providence Elementary
- Middle: Williams
- High: Columbia High
Source: ValleyMLS. This data may not be complete. We recommend contacting the local school district to confirm school assignments for this home.
- $320,9004 bd2 ba1.8k sqft13218 Golden Hay Cir, Madison, AL 35756Off Market
- $308,4004 bd2 ba1.6k sqft13287 Gallop Quick Ct NW, Madison, AL 35756New Construction

- $375,7004 bd3 ba2.3k sqft13152 Golden Hay Cir, Madison, AL 35756Off Market

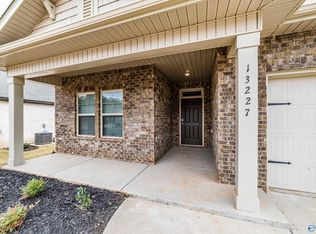
- $328,0004 bd3 ba2.1k sqft13227 Golden Hay Cir, Madison, AL 35756Sold
Similar homes
- $390,0004 bd3 ba2.8k sqft25129 Addlestone Dr, Athens, AL 35613For Sale
 MLS ID #21931358, Lisa Owens. ValleyMLS
 - $349,9004 bd3 ba2.6k sqft15543 Ironcrest Dr, Harvest, AL 35749For Sale
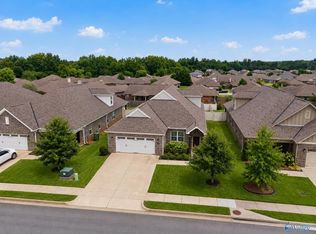 MLS ID #21925952, Rachel Linn. ValleyMLS
 - $434,9003 bd3 ba2.3k sqft100 Watlington Rd, Madison, AL 35756New Construction
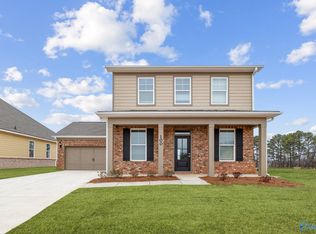 ValleyMLS
 - $429,9003 bd3 ba2.2k sqft110 Watlington Rd, Madison, AL 35756New Construction
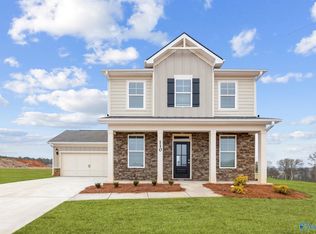 ValleyMLS
