Absolutely Stunning 4 bed, 3 bath home with elevated finishes for everyday comfort. The open concept floor plan features raised 10' ceiling, hardwood floors, and a gas log fireplace. The gourmet kitchen offers upgraded custom cabinetry, granite countertops, and a generous island for prep and gathering. The isolated owner's retreat provides a peaceful escape, complete with trey ceiling and expansive walk-in closet. Don't forget the 3-car garage, privacy-fenced backyard, and covered patio. This home is tucked away just off Brownsferry Road while offering the convenience of ideal location - approx. 15 min to Hsv. Airport, Downtown Athens, or Clift Farm in Madison.
For sale
$369,000
13217 Hidden Valley Dr, Madison, AL 35756
4beds
2,123sqft
Single Family Residence
Built in 2015
0.26 Acres Lot
$-- Zestimate®
$174/sqft
$13/mo HOA
What's special
- 20 days
- 854
- 85
Likely to sell faster than
Zillow last checked:
Listing updated:
Listed by:
Mark Barofsky 256-345-3853,
Capstone Realty,
Austin Chandler 256-655-7310,
Capstone Realty
Source: ValleyMLS,MLS#: 21929546
Facts & features
Interior
Bedrooms & bathrooms
- Bedrooms: 4
- Bathrooms: 3
- Full bathrooms: 3
Rooms
- Room types: Foyer, Master Bedroom, Living Room, Bedroom 2, Bedroom 3, Kitchen, Bedroom 4, Breakfast, Laundry
Primary bedroom
- Features: Ceiling Fan(s), Carpet, Tray Ceiling(s), Walk-In Closet(s)
- Level: First
- Area: 210
- Dimensions: 14 x 15
Bedroom 2
- Features: Ceiling Fan(s), Carpet
- Level: First
- Area: 144
- Dimensions: 12 x 12
Bedroom 3
- Features: Ceiling Fan(s), Carpet
- Level: First
- Area: 154
- Dimensions: 14 x 11
Bedroom 4
- Features: Ceiling Fan(s), Carpet
- Level: First
- Area: 144
- Dimensions: 12 x 12
Kitchen
- Features: 10’ + Ceiling, Crown Molding, Eat-in Kitchen, Granite Counters, Kitchen Island, Pantry, Recessed Lighting, Wood Floor
- Area: 156
- Dimensions: 13 x 12
Living room
- Features: 10’ + Ceiling, Ceiling Fan(s), Crown Molding, Fireplace, Recessed Lighting, Wood Floor
- Area: 320
- Dimensions: 20 x 16
Laundry room
- Features: Tile
- Area: 42
- Dimensions: 7 x 6
Heating
- Central 1, Electric
Cooling
- Central 1
Appliances
- Included: Range, Dishwasher, Microwave, Refrigerator, Dryer, Washer, Disposal
Features
- Smart Thermostat
- Has basement: No
- Number of fireplaces: 1
- Fireplace features: Gas Log, One
Interior area
- Total interior livable area: 2,123 sqft
Video & virtual tour
Property
Parking
- Total spaces: 3
- Parking features: Garage-Attached, Carport, Garage Door Opener, Garage Faces Side
- Carport spaces: 3
Features
- Levels: One
- Stories: 1
- Patio & porch: Covered Patio, Front Porch
Lot
- Size: 0.26 Acres
Details
- Parcel number: 0909290005117000
Construction
Type & style
- Home type: SingleFamily
- Architectural style: Ranch
- Property subtype: Single Family Residence
Materials
- Foundation: Slab
Condition
- New construction: No
- Year built: 2015
Utilities & green energy
- Water: Public
Community & HOA
Community
- Subdivision: The Arbors
HOA
- Has HOA: Yes
- HOA fee: $150 annually
- HOA name: Southern Property Mgmt Group
Location
- Region: Madison
Financial & listing details
- Price per square foot: $174/sqft
- Tax assessed value: $346,900
- Annual tax amount: $988
- Date on market: 9/18/2026
Estimated market value
Not available
Estimated sales range
Not available
Not available
Price history
| Date | Event | Price |
|---|---|---|
| 9/18/2026 | Listed for sale | $369,000-2.6%$174/sqft |
Source:  ValleyMLS #21929546 Report a problem ValleyMLS #21929546 Report a problem | ||
| 9/17/2026 | Listing removed | $379,000$179/sqft |
Source: Strategic MLS Alliance #529546 Report a problem | ||
| 6/18/2026 | Listed for sale | $379,000+26.3%$179/sqft |
Source: Strategic MLS Alliance #529546 Report a problem | ||
| 4/29/2021 | Sold | $300,000+7.1%$141/sqft |
Source: ValleyMLS #1777324 Report a problem | ||
| 3/30/2021 | Contingent | $280,000$132/sqft |
Source: ValleyMLS #1777324 Report a problem | ||
| 3/27/2021 | Listed for sale | $280,000+35.9%$132/sqft |
Source: ValleyMLS #1777324 Report a problem | ||
| 11/30/2017 | Sold | $206,000+6.6%$97/sqft |
Source: ValleyMLS #1079320 Report a problem | ||
| 10/23/2015 | Sold | $193,330$91/sqft |
Source: ValleyMLS #1022533 Report a problem | ||
Public tax history
| Year | Property taxes | Tax assessment |
|---|---|---|
| 2025 | $988 +1.2% | $34,700 +1.1% |
| 2024 | $977 +2.4% | $34,320 +2.3% |
| 2023 | $954 +21.8% | $33,560 +20.5% |
| 2022 | $783 +23% | $27,860 +21.2% |
| 2020 | $636 +20% | $22,980 +18.2% |
| 2018 | $530 -5.4% | $19,440 |
| 2017 | $560 | $19,440 |
Find assessor info on the county website
Monthly payment
Est. payment
Payment breakdown
Explore the cost of this home by adjusting the details. Changes won't be saved.Climate risks
Neighborhood: 35756
Nearby schools
Schools provided by the listing agent
- Elementary: Creekside Elementary
- Middle: East Middle School
- High: East Limestone
Source: ValleyMLS. This data may not be complete. We recommend contacting the local school district to confirm school assignments for this home.
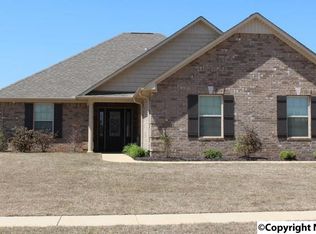
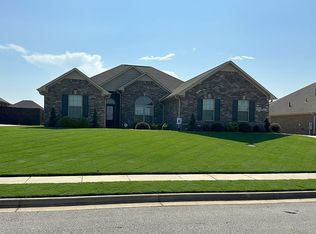
Similar homes
- $335,9004 bd2 ba1.9k sqft12756 Coppertop Ln, Madison, AL 35756For Sale
 MLS ID #21928551, Bill Ward. ValleyMLS
 - $354,9004 bd2 ba2.3k sqft24024 Quints Dr, Athens, AL 35613For Sale
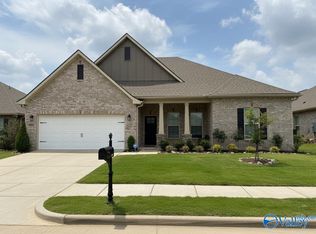 MLS ID #21927561, TeBeckia Langford. ValleyMLS
 - $400,0004 bd4 ba2.3k sqft139 Heritage Brook Dr NW, Madison, AL 35757For Sale
 MLS ID #21930673, Adam Stults. ValleyMLS
 - $400,0004 bd3 ba2.5k sqft28599 Paseo Rd, Madison, AL 35756For Sale
 MLS ID #21929525, Ryan Day. ValleyMLS
