Beautiful 4-bedroom, 3 full bath home with an open floor plan perfect for modern living. Features include granite countertops, a gas stove, a cozy fireplace, and a versatile upstairs bonus room. Enjoy the convenience of a back-entry garage and extended driveway for extra parking.
For sale
Price cut: $10K (7/24)
$414,900
124 Talia Dr, Madison, AL 35756
4beds
2,534sqft
Single Family Residence
Built in ----
9,147 Square Feet Lot
$413,400 Zestimate®
$164/sqft
$58/mo HOA
What's special
Back-entry garageCozy fireplaceGas stoveGranite countertopsVersatile upstairs bonus room
- 171 days
- 332
- 24
Zillow last checked:
Listing updated:
Listed by:
Telly Lanier 256-323-4872,
Chanda Davis Real Estate,
Cierra Davis 256-468-7888,
Chanda Davis Real Estate
Source: ValleyMLS,MLS#: 21915958
Facts & features
Interior
Bedrooms & bathrooms
- Bedrooms: 4
- Bathrooms: 3
- Full bathrooms: 3
Rooms
- Room types: Master Bedroom, Living Room, Bedroom 2, Dining Room, Bedroom 3, Kitchen, Bedroom 4, Bonus Room
Primary bedroom
- Features: Carpet
- Level: First
- Area: 240
- Dimensions: 15 x 16
Bedroom 2
- Features: Carpet
- Level: First
- Area: 156
- Dimensions: 12 x 13
Bedroom 3
- Features: Carpet
- Level: First
- Area: 156
- Dimensions: 13 x 12
Bedroom 4
- Features: Carpet
- Level: Second
- Area: 154
- Dimensions: 11 x 14
Dining room
- Features: Crown Molding, Wood Floor
- Level: First
- Area: 117
- Dimensions: 13 x 9
Kitchen
- Features: Crown Molding, Recessed Lighting, Smooth Ceiling, Wood Floor
- Level: First
- Area: 132
- Dimensions: 12 x 11
Living room
- Features: Ceiling Fan(s), Crown Molding, Fireplace, Recessed Lighting, Smooth Ceiling, Wood Floor
- Level: First
- Area: 272
- Dimensions: 16 x 17
Bonus room
- Features: Carpet
- Level: Second
- Area: 192
- Dimensions: 12 x 16
Heating
- Central 2
Cooling
- Central 2
Features
- Has basement: No
- Has fireplace: Yes
- Fireplace features: Gas Log
Interior area
- Total interior livable area: 2,534 sqft
Property
Parking
- Parking features: Garage-Two Car, Garage-Attached
Lot
- Size: 9,147 Square Feet
- Dimensions: 150 x 60
Details
- Parcel number: 1706140001058000
Construction
Type & style
- Home type: SingleFamily
- Architectural style: Craftsman
- Property subtype: Single Family Residence
Materials
- Foundation: Slab
Condition
- New construction: No
Utilities & green energy
- Sewer: Public Sewer
- Water: Public
Community & HOA
Community
- Subdivision: Stone Brook
HOA
- Has HOA: Yes
- HOA fee: $700 annually
- HOA name: Hughes Properties
Location
- Region: Madison
Financial & listing details
- Price per square foot: $164/sqft
- Tax assessed value: $511,700
- Annual tax amount: $7,368
- Date on market: 4/23/2026
Estimated market value
$413,400
$393,000 - $434,000
$2,347/mo
Price history
| Date | Event | Price |
|---|---|---|
| 7/24/2026 | Price change | $414,900-2.4%$164/sqft |
Source:  ValleyMLS #21915958 Report a problem ValleyMLS #21915958 Report a problem | ||
| 6/15/2026 | Price change | $424,900-1.2%$168/sqft |
Source: ValleyMLS #21915958 Report a problem | ||
| 4/23/2026 | Listed for sale | $429,900+17.5%$170/sqft |
Source: ValleyMLS #21915958 Report a problem | ||
| 9/8/2021 | Sold | $365,850$144/sqft |
Source: ValleyMLS #1790117 Report a problem | ||
| 9/2/2021 | Pending sale | $365,850+55.8%$144/sqft |
Source: ValleyMLS #1790117 Report a problem | ||
| 12/10/2020 | Sold | $234,893$93/sqft |
Source: Public Record Report a problem | ||
Public tax history
| Year | Property taxes | Tax assessment |
|---|---|---|
| 2025 | $7,368 +1% | $102,340 +1% |
| 2024 | $7,294 +6% | $101,300 +6% |
| 2023 | $6,882 +85.1% | $95,580 +85.1% |
| 2022 | $3,718 +330.3% | $51,640 +330.3% |
| 2020 | $864 +20% | $12,000 |
| 2018 | $720 +33.3% | $12,000 +33.3% |
| 2017 | $540 | $9,000 |
Find assessor info on the county website
Monthly payment
Est. payment
Payment breakdown
Explore the cost of this home by adjusting the details. Changes won't be saved.Climate risks
Neighborhood: 35756
Nearby schools
Schools provided by the listing agent
- Elementary: Midtown Elementary
- Middle: Liberty
- High: Jamesclemens
Source: ValleyMLS. This data may not be complete. We recommend contacting the local school district to confirm school assignments for this home.
Similar homes
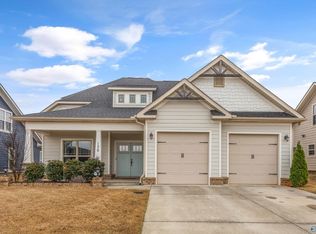
- $369,9004 bd3 ba2.9k sqft8790 Segers Trail Loop, Madison, AL 35756For Sale
 MLS ID #21919512, Cody Smith. ValleyMLS
 - $535,0004 bd4 ba3.3k sqft106 Elmberry Ln, Madison, AL 35756For Sale
 MLS ID #21927843, Jason Tiede. ValleyMLS
 - $385,0004 bd3 ba2.1k sqft129 Rio Grande Way, Madison, AL 35756For Sale
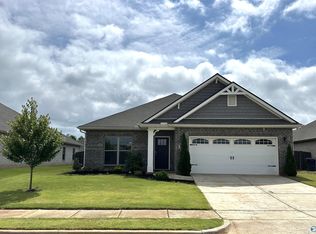 MLS ID #21919002, Tina Zhao. ValleyMLS
 - $455,0004 bd4 ba3.1k sqft113 Mallard Cove Dr, Madison, AL 35756For Sale
 MLS ID #21918232, Steve Koleno. ValleyMLS
