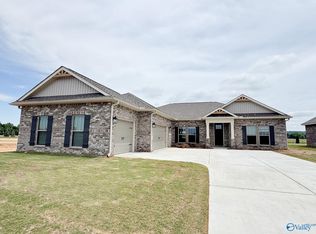
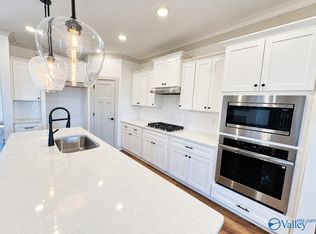
Priceville school district! Natures Walk at Wheeler where convenience and a peaceful setting come together! The Halie with a 3-car side entry garage has lots of great open space for entertaining & included features that are considered upgrades in other new builds! The cook with love the kitchen with soft close drawers & doors, beautiful pendant lighting over the island, a gas cooktop & built-in oven and microwave! Enjoy a formal dining & large living room with trey ceiling & gas log fireplace with shiplap! The master suite has a beautiful tile shower, freestanding tub, large double vanity w/framed mirrors & built-ins in the closet! Enjoy relaxing on the large covered patio & private backyard
New construction
Price increase: $10 (10/4)
$418,800
1105 Maplehurst St, Decatur, AL 35603
4beds
2,366sqft
Single Family Residence
Built in ----
0.28 Acres Lot
$-- Zestimate®
$177/sqft
$29/mo HOA
What's special
Formal diningLarge covered patioBuilt-ins in the closetPrivate backyard
- 112 days
- 97
- 14
Zillow last checked:
Listing updated:
Listed by:
Barbara Breland 256-289-0597,
Breland Homes LLC,
Rick McNeal 256-426-6773,
Breland Homes LLC
Source: ValleyMLS,MLS#: 21921469
Facts & features
Interior
Bedrooms & bathrooms
- Bedrooms: 4
- Bathrooms: 3
- Full bathrooms: 3
Rooms
- Room types: Master Bedroom, Living Room, Bedroom 2, Dining Room, Bedroom 3, Kitchen, Bedroom 4, Laundry
Primary bedroom
- Features: 9’ Ceiling, Ceiling Fan(s), Double Vanity, Laminate Floor, Recessed Lighting, Smooth Ceiling, Tray Ceiling(s), Walk-In Closet(s), Quartz
- Level: First
- Area: 288
- Dimensions: 16 x 18
Bedroom 2
- Features: 9’ Ceiling, Carpet, Smooth Ceiling, Walk-In Closet(s)
- Level: First
- Area: 144
- Dimensions: 12 x 12
Bedroom 3
- Features: 9’ Ceiling, Carpet, Smooth Ceiling, Walk-In Closet(s)
- Level: First
- Area: 144
- Dimensions: 12 x 12
Bedroom 4
- Features: 9’ Ceiling, Carpet, Smooth Ceiling, Walk-In Closet(s)
- Level: First
- Area: 168
- Dimensions: 12 x 14
Dining room
- Features: 9’ Ceiling, Laminate Floor, Recessed Lighting, Smooth Ceiling, Tray Ceiling(s)
- Level: First
- Area: 144
- Dimensions: 12 x 12
Kitchen
- Features: 9’ Ceiling, Crown Molding, Kitchen Island, Laminate Floor, Pantry, Recessed Lighting, Smooth Ceiling, Quartz
- Level: First
- Area: 209
- Dimensions: 11 x 19
Living room
- Features: 9’ Ceiling, Ceiling Fan(s), Crown Molding, Laminate Floor, Recessed Lighting, Smooth Ceiling, Tray Ceiling(s)
- Level: First
- Area: 323
- Dimensions: 17 x 19
Laundry room
- Features: 9’ Ceiling, Laminate Floor, Smooth Ceiling
- Level: First
Heating
- Central 1, Electric
Cooling
- Central 1, Electric
Appliances
- Included: Dishwasher, Disposal, Gas Cooktop, Microwave, Oven, Tankless Water Heater
Features
- Has basement: No
- Has fireplace: Yes
- Fireplace features: Gas Log
Interior area
- Total interior livable area: 2,366 sqft
Property
Parking
- Parking features: Garage-Three Car, Garage Door Opener, Garage Faces Side, Driveway-Concrete
Features
- Levels: One
- Stories: 1
- Patio & porch: Covered Patio, Covered Porch
- Exterior features: Curb/Gutters, Sidewalk
Lot
- Size: 0.28 Acres
Construction
Type & style
- Home type: SingleFamily
- Architectural style: Craftsman,Ranch
- Property subtype: Single Family Residence
Materials
- Foundation: Slab
Condition
- New Construction
- New construction: Yes
Details
- Builder name: BRELAND HOMES LLC
Utilities & green energy
- Sewer: Public Sewer
- Water: Public
Community & HOA
Community
- Features: Curbs
- Security: Security System
- Subdivision: Natures Walk At Wheeler
HOA
- Has HOA: Yes
- HOA fee: $350 annually
- HOA name: Nautures Walk At Wheeler HOA, Inc.
Location
- Region: Decatur
Financial & listing details
- Price per square foot: $177/sqft
- Date on market: 6/20/2026
Estimated market value
Not available
Estimated sales range
Not available
Not available
Price history
| Date | Event | Price |
|---|---|---|
| 10/4/2026 | Price change | $418,800+0%$177/sqft |
Source:  ValleyMLS #21921469 Report a problem ValleyMLS #21921469 Report a problem | ||
| 9/22/2026 | Price change | $418,7900%$177/sqft |
Source: ValleyMLS #21921469 Report a problem | ||
| 9/7/2026 | Price change | $418,800+0%$177/sqft |
Source: ValleyMLS #21921469 Report a problem | ||
| 8/27/2026 | Price change | $418,7950%$177/sqft |
Source: ValleyMLS #21921469 Report a problem | ||
| 6/20/2026 | Listed for sale | $418,800$177/sqft |
Source: ValleyMLS #21921469 Report a problem | ||
Public tax history
Tax history is unavailable.
Monthly payment
Est. payment
Payment breakdown
Explore the cost of this home by adjusting the details. Changes won't be saved.Climate risks
Neighborhood: 35603
Nearby schools
Schools provided by the listing agent
- Elementary: Priceville
- Middle: Priceville
- High: Priceville High School
Source: ValleyMLS. This data may not be complete. We recommend contacting the local school district to confirm school assignments for this home.

Similar homes
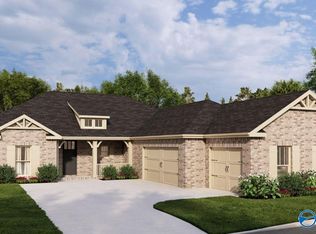
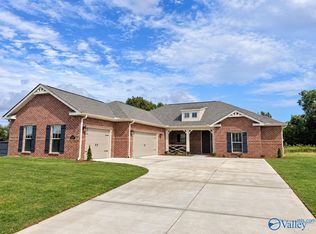
- $438,4754 bd4 ba2.4k sqft1225 Starling Dr, Decatur, AL 35603New Construction
 MLS ID #21916405, Barbara Breland. ValleyMLS
 - $426,8005 bd4 ba2.6k sqft1055 Maplehurst St, Decatur, AL 35603New Construction
 MLS ID #21906173, Barbara Breland. ValleyMLS
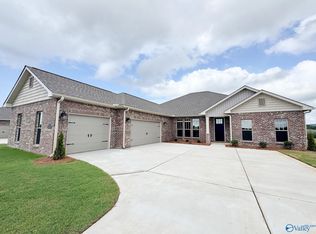
 - $459,8004 bd3 ba2.8k sqft1075 Maplehurst St, Decatur, AL 35603New Construction
 MLS ID #21906170, Barbara Breland. ValleyMLS
 - $473,3005 bd4 ba3k sqft1115 Maplehurst St, Decatur, AL 35603New Construction
 MLS ID #21919595, Barbara Breland. ValleyMLS
