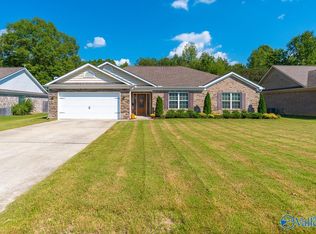
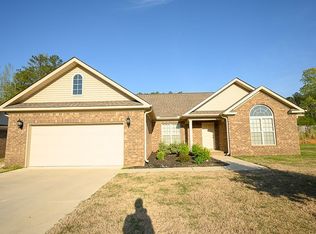
MOVE-IN READY IN A GREAT HARTSELLE NEIGHBORHOOD! Built just 10 years ago, this beautiful 4-bedroom, 2-bath home offers modern style, quality finishes and a convenient location near I-65 for easy access to Huntsville, Decatur and beyond. Inside, you’ll love the hardwood, ceramic and porcelain tile, granite countertops and stainless steel appliances. Enjoy added peace of mind with a NEW HVAC system and a roof only 2 years old! A spacious master bath, 2-car garage and attractive finishes complete the package. Don’t miss this one—schedule your showing today!
For sale
Price cut: $8.8K (9/7)
$349,900
312 Dominion Dr SE, Hartselle, AL 35640
4beds
2,267sqft
Single Family Residence
Built in 2016
0.3 Acres Lot
$344,900 Zestimate®
$154/sqft
$-- HOA
What's special
Modern styleQuality finishesStainless steel appliancesAttractive finishesGranite countertopsSpacious master bath
- 12 days
- 555
- 33
Likely to sell faster than
Zillow last checked:
Listing updated:
Listed by:
Pat Smith 256-476-2693,
RE/MAX Platinum
Source: ValleyMLS,MLS#: 21927817
Facts & features
Interior
Bedrooms & bathrooms
- Bedrooms: 4
- Bathrooms: 2
- Full bathrooms: 2
Rooms
- Room types: Master Bedroom, Living Room, Bedroom 2, Dining Room, Bedroom 3, Kitchen, Bedroom 4, Breakfast, Laundry
Primary bedroom
- Features: 9’ Ceiling, Ceiling Fan(s), Crown Molding, Carpet, Isolate, Recessed Lighting, Smooth Ceiling, Walk-In Closet(s)
- Level: First
- Area: 238
- Dimensions: 14 x 17
Bedroom 2
- Features: 9’ Ceiling, Ceiling Fan(s), Carpet, Smooth Ceiling, Window Cov, Walk-In Closet(s)
- Level: First
- Area: 195
- Dimensions: 13 x 15
Bedroom 3
- Features: 9’ Ceiling, Ceiling Fan(s), Carpet, Smooth Ceiling, Window Cov, Walk-In Closet(s)
- Level: First
- Area: 132
- Dimensions: 12 x 11
Bedroom 4
- Features: 9’ Ceiling, Ceiling Fan(s), Carpet, Smooth Ceiling, Window Cov, Walk-In Closet(s), Coffered Ceiling(s)
- Level: First
- Area: 168
- Dimensions: 14 x 12
Dining room
- Features: 9’ Ceiling, Crown Molding, Chair Rail, Smooth Ceiling, Window Cov, Wood Floor, Wainscoting
- Level: First
- Area: 204
- Dimensions: 12 x 17
Kitchen
- Features: 9’ Ceiling, Crown Molding, Granite Counters, Pantry, Recessed Lighting, Smooth Ceiling, Tile
- Area: 176
- Dimensions: 16 x 11
Living room
- Features: 9’ Ceiling, Ceiling Fan(s), Crown Molding, Fireplace, Recessed Lighting, Smooth Ceiling, Wood Floor
- Area: 308
- Dimensions: 22 x 14
Laundry room
- Features: 9’ Ceiling, Crown Molding, Recessed Lighting, Smooth Ceiling, Tile
- Level: First
- Area: 66
- Dimensions: 11 x 6
Heating
- Central 1, Electric
Cooling
- Central 1, Electric
Features
- Open Floorplan
- Has basement: No
- Number of fireplaces: 1
- Fireplace features: Gas Log, One
Interior area
- Total interior livable area: 2,267 sqft
Video & virtual tour
Property
Parking
- Parking features: Garage-Two Car, Garage-Attached, Garage Door Opener, Garage Faces Front, Driveway-Concrete
Features
- Levels: One
- Stories: 1
Lot
- Size: 0.3 Acres
Details
- Parcel number: 16 03 07 0 000 027.007
Construction
Type & style
- Home type: SingleFamily
- Architectural style: Ranch
- Property subtype: Single Family Residence
Materials
- Foundation: Slab
Condition
- New construction: No
- Year built: 2016
Utilities & green energy
- Sewer: Public Sewer
- Water: Public
Community & HOA
Community
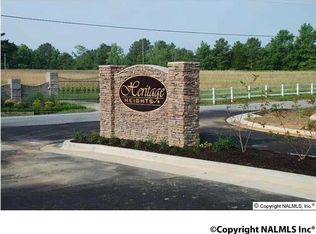
- Subdivision: Heritage Heights
HOA
- Has HOA: No
Location
- Region: Hartselle
Financial & listing details
- Price per square foot: $154/sqft
- Tax assessed value: $289,800
- Date on market: 8/29/2026
Estimated market value
$344,900
$328,000 - $362,000
$2,037/mo
Price history
| Date | Event | Price |
|---|---|---|
| 9/7/2026 | Price change | $349,900-2.5%$154/sqft |
Source: | ||
| 8/29/2026 | Listed for sale | $358,700+91.3%$158/sqft |
Source: | ||
| 7/7/2016 | Sold | $187,500+569.6%$83/sqft |
Source: | ||
| 10/28/2014 | Sold | $28,000$12/sqft |
Source: | ||
Public tax history
| Year | Property taxes | Tax assessment |
|---|---|---|
| 2025 | -- | $28,980 |
| 2024 | -- | $28,980 |
| 2023 | $850 +4.5% | $28,980 |
| 2022 | $814 +53.5% | $28,980 +42.3% |
| 2021 | $530 | $20,360 |
| 2020 | -- | $20,360 |
| 2019 | -- | $20,360 +409% |
| 2015 | $680 | $4,000 +100% |
| 2014 | -- | $2,000 |
| 2012 | $79 | $2,000 |
Find assessor info on the county website
Monthly payment
Est. payment
Payment breakdown
Explore the cost of this home by adjusting the details. Changes won't be saved.Climate risks
Neighborhood: 35640
Nearby schools
Schools provided by the listing agent
- Elementary: F. E. Burleson Elementary
- Middle: Hartselle Junior High
- High: Hartselle
Source: ValleyMLS. This data may not be complete. We recommend contacting the local school district to confirm school assignments for this home.