Tucked away in a quiet cul-de-sac, this beautifully maintained home offers comfort, space, & convenience. This home features a welcoming open layout with plenty of light, a spacious living area, & a well-appointed kitchen. The primary suite (main level) provides a private retreat with huge closet & an en-suite bath. Additional 3 bedrooms are also on main level. Don't miss 2 cool hidden floorplan features: hidden hallway from laundry to primary & large flex/storage/gym room off of the bonus room! Step outside to enjoy a peaceful backyard setting with no direct back neighbors. HUGE 3 car garage & plenty of driveway space! Easy access to schools, shopping, & major routes.
For sale
$405,000
609 Magnolia Cove Ln SW, Hartselle, AL 35640
4beds
3,069sqft
Single Family Residence
Built in 2022
8,712 Square Feet Lot
$402,900 Zestimate®
$132/sqft
$19/mo HOA
What's special
En-suite bathPlenty of driveway spaceHuge closetQuiet cul-de-sacPrivate retreatWelcoming open layoutPlenty of light
- 177 days
- 244
- 11
Zillow last checked:
Listing updated:
Listed by:
Julie Roberts 256-503-2151,
Market Group Real Estate
Source: ValleyMLS,MLS#: 21916726
Facts & features
Interior
Bedrooms & bathrooms
- Bedrooms: 4
- Bathrooms: 3
- Full bathrooms: 3
Rooms
- Room types: Foyer, Master Bedroom, Living Room, Bedroom 2, Dining Room, Bedroom 3, Kitchen, Bedroom 4, Bonus Room, Laundry, Bath:Full, Master Bathroom, Bath:EnsuiteFull
Primary bedroom
- Features: 9’ Ceiling, Ceiling Fan(s), Walk-In Closet(s), LVP
- Level: First
- Area: 306
- Dimensions: 18 x 17
Bedroom 2
- Features: 9’ Ceiling, Ceiling Fan(s), LVP
- Level: First
- Area: 168
- Dimensions: 12 x 14
Bedroom 3
- Features: 9’ Ceiling, Ceiling Fan(s), LVP Flooring
- Level: First
- Area: 156
- Dimensions: 13 x 12
Bedroom 4
- Features: 9’ Ceiling, Ceiling Fan(s), LVP Flooring
- Level: First
- Area: 180
- Dimensions: 15 x 12
Primary bathroom
- Features: 9’ Ceiling, Double Vanity, Granite Counters, Tile
- Level: First
- Area: 117
- Dimensions: 9 x 13
Bathroom 1
- Features: 9’ Ceiling, Double Vanity, Granite Counters, Tile
- Level: First
- Area: 117
- Dimensions: 9 x 13
Bathroom 2
- Features: 9’ Ceiling, Granite Counters, Recessed Lighting, Tile
- Level: First
- Area: 40
- Dimensions: 8 x 5
Bathroom 3
- Features: 9’ Ceiling, Granite Counters, Recessed Lighting, Tile
- Level: First
- Area: 40
- Dimensions: 5 x 8
Dining room
- Features: 9’ Ceiling, LVP
- Level: First
- Area: 195
- Dimensions: 13 x 15
Kitchen
- Features: 9’ Ceiling, Kitchen Island, Pantry, Recessed Lighting, LVP, Quartz
- Level: First
- Area: 225
- Dimensions: 15 x 15
Living room
- Features: 9’ Ceiling, Ceiling Fan(s), Recessed Lighting, LVP
- Level: First
- Area: 340
- Dimensions: 20 x 17
Bonus room
- Features: Ceiling Fan(s), Carpet, Recessed Lighting
- Level: Second
- Area: 348
- Dimensions: 12 x 29
Laundry room
- Features: 9’ Ceiling, Tile, Built-in Features
- Level: First
- Area: 144
- Dimensions: 12 x 12
Heating
- Central 1, Electric
Cooling
- Central 1, Electric
Appliances
- Included: Range, Dishwasher, Microwave, Disposal, Tankless Water Heater
Features
- Has basement: No
- Has fireplace: No
- Fireplace features: None
Interior area
- Total interior livable area: 3,069 sqft
Property
Parking
- Parking features: Garage-Three Car, Garage-Attached, Garage Faces Front
Features
- Levels: Two
- Stories: 2
Lot
- Size: 8,712 Square Feet
- Dimensions: 65 x 145
Details
- Parcel number: 1505224002009.075
Construction
Type & style
- Home type: SingleFamily
- Architectural style: Craftsman,Traditional
- Property subtype: Single Family Residence
Materials
- Foundation: Slab
Condition
- New construction: No
- Year built: 2022
Details
- Builder name: DAVIDSON HOMES LLC
Utilities & green energy
- Sewer: Public Sewer
- Water: Public
Community & HOA
Community
- Subdivision: Magnolia Preserve
HOA
- Has HOA: Yes
- HOA fee: $225 annually
- HOA name: Magnolia Cove HOA
Location
- Region: Hartselle
Financial & listing details
- Price per square foot: $132/sqft
- Date on market: 5/1/2026
Estimated market value
$402,900
$383,000 - $423,000
$2,945/mo
Price history
| Date | Event | Price |
|---|---|---|
| 9/8/2026 | Listed for sale | $405,000$132/sqft |
Source:  ValleyMLS #21916726 Report a problem ValleyMLS #21916726 Report a problem | ||
| 8/6/2026 | Contingent | $405,000$132/sqft |
Source: ValleyMLS #21916726 Report a problem | ||
| 7/15/2026 | Price change | $405,000-1.2%$132/sqft |
Source: ValleyMLS #21916726 Report a problem | ||
| 6/1/2026 | Price change | $410,000-1.2%$134/sqft |
Source: ValleyMLS #21916726 Report a problem | ||
| 5/1/2026 | Listed for sale | $415,000+3.8%$135/sqft |
Source: ValleyMLS #21916726 Report a problem | ||
| 12/9/2022 | Sold | $400,000-3.1%$130/sqft |
Source: ValleyMLS #1809505 Report a problem | ||
| 11/17/2022 | Pending sale | $412,900$135/sqft |
Source: ValleyMLS #1809505 Report a problem | ||
| 11/11/2022 | Price change | $412,900-0.5%$135/sqft |
Source: ValleyMLS #1809505 Report a problem | ||
| 10/14/2022 | Price change | $414,900-1.2%$135/sqft |
Source: ValleyMLS #1809505 Report a problem | ||
| 9/30/2022 | Price change | $419,900-2.3%$137/sqft |
Source: ValleyMLS #1809505 Report a problem | ||
| 9/19/2022 | Price change | $429,900-1.1%$140/sqft |
Source: ValleyMLS #1809505 Report a problem | ||
| 8/18/2022 | Price change | $434,900-0.7%$142/sqft |
Source: ValleyMLS #1809505 Report a problem | ||
| 7/22/2022 | Price change | $438,129-2.9%$143/sqft |
Source: ValleyMLS #1809505 Report a problem | ||
| 6/25/2022 | Price change | $451,129-4.2%$147/sqft |
Source: ValleyMLS #1809505 Report a problem | ||
| 5/28/2022 | Listed for sale | $471,129$154/sqft |
Source: ValleyMLS #1809505 Report a problem | ||
Public tax history
Tax history is unavailable.
Monthly payment
Est. payment
Payment breakdown
Explore the cost of this home by adjusting the details. Changes won't be saved.Climate risks
Neighborhood: 35640
Nearby schools
Schools provided by the listing agent
- Elementary: Barkley Bridge
- Middle: Hartselle Junior High
- High: Hartselle
Source: ValleyMLS. This data may not be complete. We recommend contacting the local school district to confirm school assignments for this home.
- $395,5003 bd3 ba2.7k sqft611 Magnolia Cv Ln SW, Hartselle, AL 35640Off Market

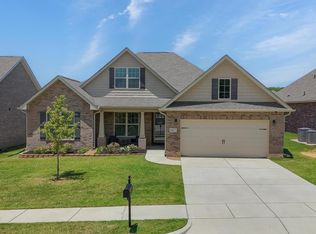
- $365,0003 bd3 ba2.2k sqft607 Magnolia Cove Ln SW, Hartselle, AL 35640Sold
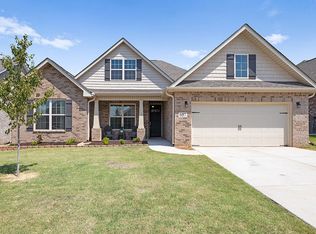
- $377,1003 bd1 ba2.2k sqft607 Magnolia Cv Ln SW, Hartselle, AL 35640Off Market
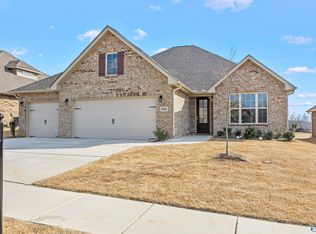
- $355,0004 bd3 ba2.4k sqft606 Magnolia Cove Ln SW, Hartselle, AL 35640Sold
Similar homes
- $399,0003 bd3 ba2.4k sqft1507 Crown Pointe Dr NE, Hartselle, AL 35640For Sale
 MLS ID #21924089, RaJane Johnson. ValleyMLS
 - $350,0003 bd2 ba1.9k sqft1309 Nanceford Rd SW, Hartselle, AL 35640For Sale
 MLS ID #21926654, Mack Patterson. ValleyMLS
 - $544,9004 bd3 ba2.8k sqft503 Meadowview Dr NE, Hartselle, AL 35640For Sale
 MLS ID #21919902, RaJane Johnson. ValleyMLS
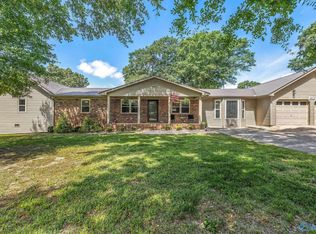
 - $474,9005 bd3 ba2.6k sqft4813 Norris Mill Rd, Hartselle, AL 35640For Sale
 MLS ID #21918939, Ryan Summerford. ValleyMLS
