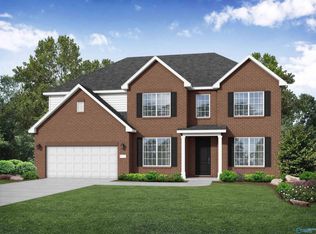
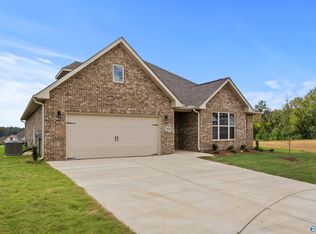
THIS FULL-BRICK, SINGLE-LEVEL HOME IN HARTSELLE'S CAIN PARK OFFERS 3 BEDROOMS, 2.5 BATHS AND 1,912 SQ FT OPEN, MODERN DESIGN. THE KITCHEN FEATURES GRANITE COUNTERS, A HUGE ISLAND WITH DOUBLE-SIDED STORAGE AND STAINLESS APPLIANCES. PRIVATE PRIMARY SUITE WITH SPA-LIKE BATH, EXTENDED BACK PATIO, TANKLESS WATER HEATER AND 2-CAR GARAGE INSULATED WITH MINI SPLIT FOR COMFORT. PLANNED GREEN SPACES, STOCKED PONDS, WALKING TRAILS AND A POOL—IDEAL FOR BUYERS RELOCATING LOOKING FOR STYLE, SPACE AND CONVENIENCE IN HARTSELLE, AL. HURRY
For sale
Price cut: $11K (10/19)
$349,000
1902 Dawn Ct SE, Hartselle, AL 35640
3beds
1,922sqft
Single Family Residence
Built in 2024
-- sqft lot
$344,600 Zestimate®
$182/sqft
$28/mo HOA
What's special
Kitchen features granite countersStainless appliancesExtended back patioTankless water heater
- 54 days
- 187
- 15
Zillow last checked:
Listing updated:
Listed by:
Hollie Blackwood 256-612-0034,
Real Broker LLC
Source: ValleyMLS,MLS#: 21927833
Facts & features
Interior
Bedrooms & bathrooms
- Bedrooms: 3
- Bathrooms: 3
- Full bathrooms: 2
- 1/2 bathrooms: 1
Rooms
- Room types: Foyer, Master Bedroom, Living Room, Bedroom 2, Dining Room, Bedroom 3, Kitchen, Bedroom, Guest, Laundry, Bathroom 2, Bath:Full, Mudroom, Master Bathroom, Bath:EnsuiteFull
Primary bedroom
- Features: 9’ Ceiling, Ceiling Fan(s), Isolate, Sitting Area, Smooth Ceiling, Window Cov
- Level: First
- Area: 234
- Dimensions: 13 x 18
Bedroom 2
- Features: 9’ Ceiling, Ceiling Fan(s), Carpet, Sitting Area, Smooth Ceiling, Window Cov, Walk-In Closet(s)
- Level: First
- Area: 144
- Dimensions: 12 x 12
Bedroom 3
- Features: 9’ Ceiling, Ceiling Fan(s), Carpet, Sitting Area, Smooth Ceiling, Window Cov, Walk-In Closet(s)
- Level: First
- Area: 144
- Dimensions: 12 x 12
Bathroom 1
- Features: Isolate, Recessed Lighting, Sitting Area, Smooth Ceiling, Tile, Walk-In Closet(s)
- Level: First
Bathroom 2
- Features: 9’ Ceiling, Recessed Lighting, Smooth Ceiling, Tile
- Level: First
Kitchen
- Features: Kitchen Island, Pantry, Recessed Lighting, Sitting Area, Smooth Ceiling, Tile
- Level: First
- Area: 195
- Dimensions: 15 x 13
Living room
- Features: 9’ Ceiling, Ceiling Fan(s), Fireplace, Sitting Area, Smooth Ceiling, Window Cov
- Level: First
- Area: 255
- Dimensions: 17 x 15
Laundry room
- Features: Tile
- Level: First
Heating
- Central 1
Cooling
- Central 1
Appliances
- Included: Dishwasher, Electric Water Heater, Microwave, Range, Refrigerator
Features
- Has basement: No
- Number of fireplaces: 1
- Fireplace features: One
Interior area
- Total interior livable area: 1,922 sqft
Property
Parking
- Parking features: Garage-Two Car, Garage-Attached, Garage Door Opener, Garage Faces Front, Driveway-Concrete
Features
- Levels: One
- Stories: 1
- Patio & porch: Covered, Covered Porch, Front Porch
- Exterior features: Curb/Gutters, Sidewalk
Details
- Parcel number: 15 06 13 0 000 001.038
Construction
Type & style
- Home type: SingleFamily
- Architectural style: Ranch,Traditional
- Property subtype: Single Family Residence
Materials
- Foundation: Slab
Condition
- New construction: No
- Year built: 2024
Utilities & green energy
- Sewer: Public Sewer
- Water: Public
Community & HOA
Community
- Features: Curbs, Playground
- Subdivision: Cain Park
HOA
- Has HOA: Yes
- HOA fee: $335 annually
- HOA name: Elite Property Management
Location
- Region: Hartselle
Financial & listing details
- Price per square foot: $182/sqft
- Date on market: 8/30/2026
Estimated market value
$344,600
$327,000 - $362,000
$2,174/mo
Price history
| Date | Event | Price |
|---|---|---|
| 10/19/2026 | Price change | $349,000-3.1%$182/sqft |
Source:  ValleyMLS #21927833 Report a problem ValleyMLS #21927833 Report a problem | ||
| 9/8/2026 | Price change | $359,9990%$187/sqft |
Source: ValleyMLS #21927833 Report a problem | ||
| 8/30/2026 | Listed for sale | $360,000+9.1%$187/sqft |
Source: ValleyMLS #21927833 Report a problem | ||
| 11/25/2024 | Listing removed | $329,900$172/sqft |
Source:  Davidson Homes, Inc. Report a problem Davidson Homes, Inc. Report a problem | ||
| 8/13/2024 | Price change | $329,900-17.5%$172/sqft |
Source: Davidson Homes, Inc. Report a problem | ||
| 7/23/2024 | Price change | $399,900-2.4%$208/sqft |
Source: Davidson Homes, Inc. Report a problem | ||
| 5/11/2024 | Price change | $409,900-0.3%$213/sqft |
Source: Davidson Homes, Inc. Report a problem | ||
| 5/8/2024 | Price change | $411,065+67.9%$214/sqft |
Source: Davidson Homes, Inc. Report a problem | ||
| 4/25/2024 | Price change | $244,900$127/sqft |
Source: Davidson Homes, Inc. Report a problem | ||
| 3/27/2024 | Listed for sale | -- |
Source: Davidson Homes, Inc. Report a problem | ||
| 3/13/2024 | Listing removed | -- |
Source: Davidson Homes, Inc. Report a problem | ||
| 1/26/2024 | Listed for sale | $244,900$127/sqft |
Source: Davidson Homes, Inc. Report a problem | ||
Public tax history
Tax history is unavailable.
Monthly payment
Est. payment
Payment breakdown
Explore the cost of this home by adjusting the details. Changes won't be saved.Climate risks
Neighborhood: 35640
Nearby schools
Schools provided by the listing agent
- Elementary: F. E. Burleson Elementary
- Middle: Hartselle Junior High
- High: Hartselle
Source: ValleyMLS. This data may not be complete. We recommend contacting the local school district to confirm school assignments for this home.


Similar homes
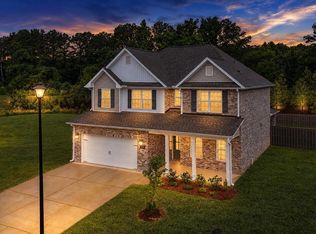
- $422,5004 bd3 ba2.5k sqft1900 Rae Ct, Hartselle, AL 35640For Sale
 MLS ID #21920437, Blake Hale. ValleyMLS
 - $349,8004 bd2 ba2k sqft2155 Meadowglen Dr, Decatur, AL 35603For Sale
 MLS ID #21931967, Barbara Breland. ValleyMLS
 - $339,9004 bd2 ba2k sqft1045 Starling Dr, Decatur, AL 35603For SaleMLS ID #21931971, Barbara Breland. ValleyMLS
- $249,9003 bd2 ba1.4k sqft433 Ronnie Dr SE, Hartselle, AL 35640For Sale
 MLS ID #21931654, Leighann Turner. ValleyMLS
