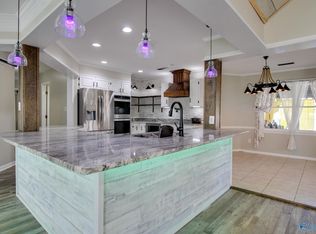
Welcome to peaceful country living on 1.5 private acres! This beautifully updated 3Bd/2Ba home features an open-concept layout w/luxury flooring, fresh neutral colors, and abundant natural light. The spacious kitchen is a centerpiece, showcasing custom cabinetry, stylish countertops, stainless steel appliances, and a large island perfect for entertaining. Updated bathrooms include a tiled walk-in shower and upgraded vanity with elegant fixtures. Enjoy quiet mornings and relaxing evenings on the covered front porch and take in the scenic countryside views. Property also includes a detached out/build workshop, perfect for storage, hobbies, ext. Move-in ready with space, comfort, and privacy!
For sale
Price cut: $15K (10/2)
$369,000
8415 Highway 36, Danville, AL 35619
3beds
2,270sqft
Single Family Residence
Built in 1960
1.4 Acres Lot
$362,500 Zestimate®
$163/sqft
$-- HOA
What's special
Updated bathroomsStylish countertopsScenic countryside viewsTiled walk-in showerOpen-concept layoutSpacious kitchenLuxury flooring
- 102 days
- 182
- 9
Zillow last checked:
Listing updated:
Listed by:
Sonia Ramirez 256-706-1141,
Parker Jones Real Estate
Source: ValleyMLS,MLS#: 21923393
Facts & features
Interior
Bedrooms & bathrooms
- Bedrooms: 3
- Bathrooms: 2
- 3/4 bathrooms: 2
Rooms
- Room types: Master Bedroom, Living Room, Bedroom 2, Dining Room, Bedroom 3, Kitchen, Laundry, Bathroom 2, Bath:Master3/4
Primary bedroom
- Features: Ceiling Fan(s), Crown Molding, Recessed Lighting, Smooth Ceiling, LVP
- Level: First
- Area: 285
- Dimensions: 15 x 19
Bedroom 2
- Features: Ceiling Fan(s), Crown Molding, Smooth Ceiling, LVP
- Level: First
- Area: 285
- Dimensions: 15 x 19
Bedroom 3
- Features: 12’ Ceiling, Crown Molding, Smooth Ceiling, LVP
- Level: First
- Area: 195
- Dimensions: 13 x 15
Primary bathroom
- Features: Crown Molding, Granite Counters, Recessed Lighting, Smooth Ceiling, LVP
- Level: First
- Area: 56
- Dimensions: 8 x 7
Bathroom 1
- Features: Crown Molding, Granite Counters, Recessed Lighting, Smooth Ceiling, LVP
- Level: First
- Area: 56
- Dimensions: 8 x 7
Bathroom 2
- Features: Crown Molding, Smooth Ceiling, LVP
- Level: First
- Area: 63
- Dimensions: 9 x 7
Dining room
- Features: Crown Molding, Recessed Lighting, Smooth Ceiling, LVP Flooring
- Level: First
- Area: 260
- Dimensions: 13 x 20
Kitchen
- Features: Crown Molding, Fireplace, Granite Counters, Kitchen Island, Pantry, Smooth Ceiling, LVP
- Level: First
- Area: 209
- Dimensions: 19 x 11
Living room
- Features: Ceiling Fan(s), Crown Molding, Fireplace, Recessed Lighting, Smooth Ceiling, LVP
- Level: First
- Area: 361
- Dimensions: 19 x 19
Laundry room
- Features: Crown Molding, Recessed Lighting, Smooth Ceiling, LVP
- Level: First
- Area: 77
- Dimensions: 11 x 7
Heating
- Central 1
Cooling
- Central 1
Appliances
- Included: Dishwasher, Range, Refrigerator
Features
- Has basement: No
- Number of fireplaces: 1
- Fireplace features: Outside, Electric, One
Interior area
- Total interior livable area: 2,270 sqft
Property
Parking
- Parking features: Circular Driveway, Driveway-Gravel
Features
- Levels: One
- Stories: 1
- Patio & porch: Covered Porch, Front Porch
Lot
- Size: 1.4 Acres
- Dimensions: 145 x 422
- Features: Cleared
Details
- Additional structures: Barn/Stable
- Parcel number: 1705220000014.000.0
Construction
Type & style
- Home type: SingleFamily
- Architectural style: Ranch
- Property subtype: Single Family Residence
Materials
- Foundation: Slab
Condition
- New construction: No
- Year built: 1960
Utilities & green energy
- Sewer: Septic Tank
- Water: Public
Community & HOA
Community
- Subdivision: Metes And Bounds
HOA
- Has HOA: No
Location
- Region: Danville
Financial & listing details
- Price per square foot: $163/sqft
- Tax assessed value: $149,800
- Annual tax amount: $924
- Date on market: 7/10/2026
Estimated market value
$362,500
$344,000 - $381,000
$1,601/mo
Price history
| Date | Event | Price |
|---|---|---|
| 10/2/2026 | Price change | $369,000-3.9%$163/sqft |
Source:  ValleyMLS #21923393 Report a problem ValleyMLS #21923393 Report a problem | ||
| 7/22/2026 | Price change | $384,000-1.3%$169/sqft |
Source: ValleyMLS #21923393 Report a problem | ||
| 7/10/2026 | Listed for sale | $389,000$171/sqft |
Source: ValleyMLS #21923393 Report a problem | ||
| 7/8/2026 | Listing removed | $389,000$171/sqft |
Source: ValleyMLS #21913074 Report a problem | ||
| 3/24/2026 | Listed for sale | $389,000$171/sqft |
Source: ValleyMLS #21913074 Report a problem | ||
Public tax history
| Year | Property taxes | Tax assessment |
|---|---|---|
| 2025 | $924 +0.5% | $149,800 +0.5% |
| 2024 | $919 +2.1% | $149,000 +2.1% |
| 2023 | $900 +15.4% | $145,900 +15.9% |
| 2022 | $780 +15% | $125,900 +15.6% |
| 2021 | $678 +4.9% | $108,900 +405.1% |
| 2020 | $647 | $21,560 +117.8% |
| 2017 | -- | $9,900 +4.2% |
| 2016 | -- | $9,500 |
| 2015 | -- | $9,500 |
| 2014 | -- | $9,500 |
| 2013 | -- | $9,500 |
| 2010 | -- | -- |
Find assessor info on the county website
Monthly payment
Est. payment
Payment breakdown
Explore the cost of this home by adjusting the details. Changes won't be saved.Climate risks
Neighborhood: 35619
Nearby schools
Schools provided by the listing agent
- Elementary: Speake
- Middle: Danville
- High: Danville
Source: ValleyMLS. This data may not be complete. We recommend contacting the local school district to confirm school assignments for this home.

Similar homes
- $390,0003 bd2 ba1.9k sqft2214 Carleton Dr SW, Decatur, AL 35603For Sale
 MLS ID #21931982, Dilma Herculez. ValleyMLS
 - $399,9873 bd2 ba2k sqft3824 S Chapel Hill Rd SW, Decatur, AL 35603For Sale
 MLS ID #21922867, Jake Smith. ValleyMLS
 - $411,8925 bd4 ba2.7k sqft826 Ronnie Dr SE, Hartselle, AL 35640New Construction
 MLS ID #21932231, Sonya Green. ValleyMLS
 - $360,0003 bd3 ba2.1k sqft111 Morgan Lane Private Dr, Falkville, AL 35622For Sale
 MLS ID #21923149, Ryan Summerford. ValleyMLS
