Welcome to this 2026 double-wide manufactured home situated on approximately 0.80 acres of cleared land in Danville, AL. This home features new appliances that convey with the purchase, along with a new septic tank and new HVAC system. Enjoy the benefits of a newer home with plenty of outdoor space on a spacious, cleared lot. Conveniently located in the Danville area, this property offers a great opportunity for comfortable living with room to enjoy the outdoors. Schedule your showing today!
For sale
$220,000
8363 Highway 36, Danville, AL 35619
3beds
1,322sqft
Manufactured Home
Built in 2026
0.8 Acres Lot
$219,300 Zestimate®
$166/sqft
$-- HOA
What's special
New hvac systemSpacious cleared lotPlenty of outdoor space
- 5 days
- 82
- 10
Likely to sell faster than
Zillow last checked:
Listing updated:
Listed by:
Maggie Gonzalez 256-227-7036,
MeritHouse Realty
Source: ValleyMLS,MLS#: 21931586
Facts & features
Interior
Bedrooms & bathrooms
- Bedrooms: 3
- Bathrooms: 2
- Full bathrooms: 2
Rooms
- Room types: Master Bedroom, Living Room, Dining Room, Kitchen, Bedroom, Laundry, Bathroom 1
Primary bedroom
- Features: Laminate Floor, Recessed Lighting, Walk-In Closet(s)
- Level: First
- Area: 182
- Dimensions: 13 x 14
Bedroom
- Features: Laminate Floor, Recessed Lighting
- Level: First
- Area: 143
- Dimensions: 13 x 11
Bathroom 1
- Features: Double Vanity, Laminate Floor, Recessed Lighting
- Level: First
- Area: 99
- Dimensions: 9 x 11
Bathroom 2
- Features: Laminate Floor, Recessed Lighting
- Level: First
- Area: 45
- Dimensions: 9 x 5
Dining room
- Features: Laminate Floor, Recessed Lighting
- Level: First
- Area: 117
- Dimensions: 13 x 9
Kitchen
- Features: Kitchen Island, Laminate Floor, Pantry, Recessed Lighting, Built-in Features
- Level: First
- Area: 143
- Dimensions: 13 x 11
Living room
- Features: Ceiling Fan(s), Laminate Floor, Recessed Lighting, Built-in Features
- Level: First
- Area: 289
- Dimensions: 17 x 17
Laundry room
- Features: Laminate Floor, Recessed Lighting
- Level: First
- Area: 36
- Dimensions: 6 x 6
Heating
- Central 1
Cooling
- Central 1
Appliances
- Included: Range, Dishwasher, Microwave, Refrigerator, Electric Water Heater
Features
- Basement: Crawl Space
- Has fireplace: Yes
- Fireplace features: Electric
Interior area
- Total interior livable area: 1,322 sqft
Property
Parking
- Parking features: Driveway-Gravel
Lot
- Size: 0.8 Acres
- Features: Cleared
Details
- Parcel number: 1705220000 015.000.0
Construction
Type & style
- Home type: MobileManufactured
- Architectural style: See Remarks
- Property subtype: Manufactured Home
Condition
- New construction: No
- Year built: 2026
Utilities & green energy
- Sewer: Septic Tank
- Water: Public
Community & HOA
Community
- Subdivision: Metes And Bounds
HOA
- Has HOA: No
Location
- Region: Danville
Financial & listing details
- Price per square foot: $166/sqft
- Date on market: 10/13/2026
Estimated market value
$219,300
$208,000 - $230,000
Not available
Price history
| Date | Event | Price |
|---|---|---|
| 10/13/2026 | Listed for sale | $220,000$166/sqft |
Source:  ValleyMLS #21931586 Report a problem ValleyMLS #21931586 Report a problem | ||
| 10/8/2026 | Listing removed | $220,000$166/sqft |
Source: ValleyMLS #21930466 Report a problem | ||
| 9/29/2026 | Listed for sale | $220,000$166/sqft |
Source: ValleyMLS #21930466 Report a problem | ||
Public tax history
Tax history is unavailable.
Monthly payment
Climate risks
Neighborhood: 35619
Nearby schools
Schools provided by the listing agent
- Elementary: Speake
- Middle: Moulton Middle
- High: Lawrence County
Source: ValleyMLS. This data may not be complete. We recommend contacting the local school district to confirm school assignments for this home.
- $17,700-- bd-- ba1.8k sqft8350 State Highway 36, Danville, AL 35619Off Market
- $138,800-- bd-- ba980 sqft8372 State Highway 36, Danville, AL 35619Off Market
- $200,000-- bd1 ba1.1k sqft8331 State Highway 36, Danville, AL 35619Off Market
- $156,800-- bd-- ba1.8k sqft8410 State Highway 36, Danville, AL 35619Off Market
Similar homes
- $245,0003 bd1 ba1.2k sqft9019 State Highway 36, Danville, AL 35619For Sale
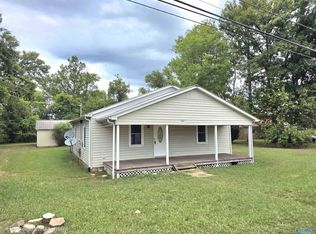 MLS ID #21929045, Jennifer Castillo. ValleyMLS
 - $189,9993 bd1 ba1.5k sqft105 County Road 185, Danville, AL 35619For Sale
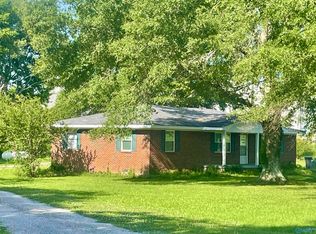 MLS ID #21920825, Amy Thrasher. ValleyMLS
 - $250,0003 bd2 ba1.8k sqft180 Freeman Rd, Danville, AL 35619For Sale
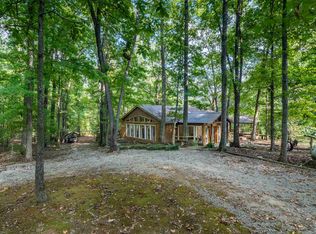 MLS ID #531422, Tatum Abel. Strategic MLS Alliance
 - $285,0003 bd2 ba1.1k sqft2360 County Road 317, Moulton, AL 35650For Sale
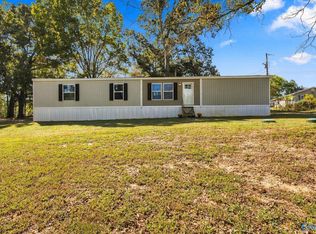 MLS ID #21931831, Rebecca Peavey. ValleyMLS
 - $155,0002 bd1 ba1.6k sqft2603 S Danville Rd, Danville, AL 35619For Sale
 MLS ID #21462334, Aaron Sims, Keller Williams Realty Vestavia. GALMLS
