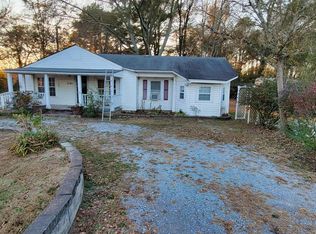
Beautiful brick home on approximately .9 acre, conveniently located just inside the Hartselle City limits and zoned for Hartselle Schools. The open floor plan features wood flooring throughout the living room, kitchen, hallway, primary bedroom and laundry. The spacious living room offers vaulted ceilings and an electric fireplace that will remain with the home. The Large Eat in kitchen has white cabinets and stainless appliances. The primary suite includes a tile shower and walk in closet. Enjoy the covered front porch, patio area and plenty of outdoor space. A two car carport with attached storage room adds convenience and functionality
For sale
$249,900
3160 Huckaby Bridge Rd SW, Hartselle, AL 35640
3beds
1,461sqft
Single Family Residence
Built in 1993
0.9 Acres Lot
$244,800 Zestimate®
$171/sqft
$-- HOA
What's special
Patio areaElectric fireplacePrimary suitePlenty of outdoor spaceStainless appliancesOpen floor planVaulted ceilings
- 5 days
- 523
- 46
Likely to sell faster than
Zillow last checked:
Listing updated:
Listed by:
Jenny Tankersley 256-227-9599,
Agency On Main,
Dwight Tankersley 256-345-7831,
Agency On Main
Source: ValleyMLS,MLS#: 21929048
Facts & features
Interior
Bedrooms & bathrooms
- Bedrooms: 3
- Bathrooms: 2
- Full bathrooms: 1
- 3/4 bathrooms: 1
Rooms
- Room types: Master Bedroom, Living Room, Bedroom 2, Bedroom 3, Kitchen, Laundry
Primary bedroom
- Features: Wood Floor, Walk-In Closet(s)
- Level: First
- Area: 176
- Dimensions: 16 x 11
Bedroom 2
- Features: Carpet
- Level: First
- Area: 110
- Dimensions: 10 x 11
Bedroom 3
- Features: Carpet
- Level: First
- Area: 130
- Dimensions: 10 x 13
Kitchen
- Features: Eat-in Kitchen, Sol Sur Cntrtop
- Level: First
- Area: 240
- Dimensions: 16 x 15
Living room
- Features: Vaulted Ceiling(s), Wood Floor
- Level: First
- Area: 266
- Dimensions: 14 x 19
Laundry room
- Features: Wood Floor
- Level: First
- Area: 80
- Dimensions: 10 x 8
Heating
- Central 1
Cooling
- Central 1
Features
- Has basement: No
- Has fireplace: Yes
- Fireplace features: Electric
Interior area
- Total interior livable area: 1,461 sqft
Video & virtual tour
Property
Parking
- Total spaces: 2
- Parking features: Carport
- Carport spaces: 2
Features
- Levels: One
- Stories: 1
Lot
- Size: 0.9 Acres
Details
- Parcel number: 15 08 27 0 000 006.002
Construction
Type & style
- Home type: SingleFamily
- Architectural style: Ranch
- Property subtype: Single Family Residence
Materials
- Foundation: Slab
Condition
- New construction: No
- Year built: 1993
Utilities & green energy
- Sewer: Septic Tank
- Water: Public
Community & HOA
Community
- Subdivision: Metes And Bounds
HOA
- Has HOA: No
Location
- Region: Hartselle
Financial & listing details
- Price per square foot: $171/sqft
- Tax assessed value: $165,000
- Date on market: 9/13/2026
Estimated market value
$244,800
$233,000 - $257,000
$1,570/mo
Price history
| Date | Event | Price |
|---|---|---|
| 9/13/2026 | Listed for sale | $249,900+131.4%$171/sqft |
Source:  ValleyMLS #21929048 Report a problem ValleyMLS #21929048 Report a problem | ||
| 11/16/2012 | Sold | $108,000$74/sqft |
Source: Public Record Report a problem | ||
Public tax history
| Year | Property taxes | Tax assessment |
|---|---|---|
| 2025 | -- | $16,500 |
| 2024 | -- | $16,500 -50% |
| 2023 | $1,300 +115.8% | $33,000 +100% |
| 2022 | $603 +43.3% | $16,500 +38.9% |
| 2021 | $420 | $11,880 |
| 2020 | $420 | $11,880 |
| 2019 | $420 | $11,880 +12.7% |
| 2015 | $420 +14.4% | $10,540 |
| 2014 | $368 | $10,540 +8.4% |
| 2013 | $368 +13.1% | $9,720 +2.7% |
| 2012 | $325 | $9,460 |
| 2010 | $325 | $9,460 |
Find assessor info on the county website
Monthly payment
Est. payment
Payment breakdown
Explore the cost of this home by adjusting the details. Changes won't be saved.Climate risks
Neighborhood: 35640
Nearby schools
Schools provided by the listing agent
- Elementary: Barkley Bridge
- Middle: Hartselle
- High: Hartselle
Source: ValleyMLS. This data may not be complete. We recommend contacting the local school district to confirm school assignments for this home.
Similar homes
- $242,9003 bd2 ba1.3k sqft1549 Vest St SW, Hartselle, AL 35640For Sale
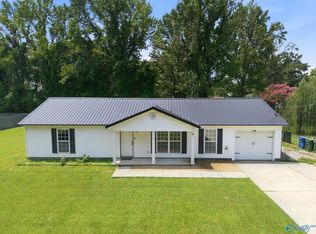 MLS ID #21929279, Philip Wright. ValleyMLS
 - $259,9003 bd2 ba1.4k sqft212 Lindsey Ln SW, Hartselle, AL 35640For Sale
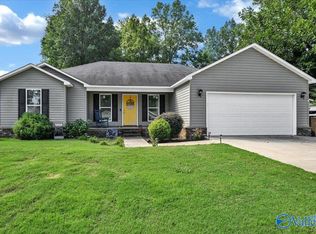 MLS ID #21929049, Jenny Tankersley. ValleyMLS
 - $249,0003 bd3 ba1.8k sqft700 Cedar St NW, Hartselle, AL 35640For Sale
 MLS ID #21928317, Keeton Griggs. ValleyMLS
 - $300,0003 bd2 ba1.6k sqft601 Nance Ford Rd SW, Hartselle, AL 35640For Sale
 MLS ID #531307, Sadie Black. Strategic MLS Alliance
 - $230,0003 bd2 ba1.6k sqft604 Cherokee Ln NW, Hartselle, AL 35640For Sale
 MLS ID #21464391, Hannah McCandless, Anderson Realty Company LLC. GALMLS
