Completely updated 3BR/2BA brick home with an attached carport and an outstanding 30x40 detached workshop/garage with office space. Situated on a corner lot just off Hwy. 31, this home features freshly painted white brick, new plumbing, new electrical panel, new stainless steel appliances, and a new smooth cooktop. Hardwood floors run throughout the living room and all bedrooms, with LVP flooring in the kitchen, baths, laundry. Spacious living room plus a large family room provides flexible living and entertaining space. Convenient to shopping, dining, and in the highly desirable Hartselle City School district.
For sale
$273,900
300 Longhorn Pass NW, Hartselle, AL 35640
3beds
1,699sqft
Single Family Residence
Built in 1964
-- sqft lot
$274,000 Zestimate®
$161/sqft
$-- HOA
What's special
Freshly painted white brickAttached carportCorner lotNew smooth cooktopNew stainless steel appliances
- 8 days |
- 594 |
- 32 |
Likely to sell faster than
Zillow last checked:
Listing updated:
Listed by:
Dwight Tankersley 256-345-7831,
Agency On Main,
Jenny Tankersley 256-227-9599,
Agency On Main
Source: ValleyMLS,MLS#: 21923489
Loading...
Facts & features
Interior
Bedrooms & bathrooms
- Bedrooms: 3
- Bathrooms: 2
- 3/4 bathrooms: 1
- 1/2 bathrooms: 1
Rooms
- Room types: Master Bedroom, Living Room, Bedroom 2, Bedroom 3, Kitchen, Bonus Room
Primary bedroom
- Features: Wood Floor
- Level: First
- Area: 204
- Dimensions: 17 x 12
Bedroom 2
- Features: Wood Floor
- Level: First
- Area: 168
- Dimensions: 14 x 12
Bedroom 3
- Features: Wood Floor
- Level: First
- Area: 132
- Dimensions: 12 x 11
Kitchen
- Features: LVP
- Level: First
- Area: 156
- Dimensions: 13 x 12
Living room
- Features: Crown Molding, Wood Floor
- Level: First
- Area: 266
- Dimensions: 19 x 14
Bonus room
- Features: Carpet
- Level: First
- Area: 442
- Dimensions: 26 x 17
Heating
- Central 1
Cooling
- Central 1
Features
- Basement: Crawl Space
- Has fireplace: No
- Fireplace features: None
Interior area
- Total interior livable area: 1,699 sqft
Video & virtual tour
Property
Parking
- Total spaces: 1
- Parking features: Carport
- Carport spaces: 1
Features
- Levels: One
- Stories: 1
Details
- Parcel number: 15 02 10 4 003 001.000
Construction
Type & style
- Home type: SingleFamily
- Architectural style: Ranch
- Property subtype: Single Family Residence
Condition
- New construction: No
- Year built: 1964
Utilities & green energy
- Water: Public
Community & HOA
Community
- Subdivision: Mcdaniel
HOA
- Has HOA: No
Location
- Region: Hartselle
Financial & listing details
- Price per square foot: $161/sqft
- Tax assessed value: $144,600
- Date on market: 7/11/2026
Estimated market value
$274,000
$260,000 - $288,000
$1,808/mo
Price history
| Date | Event | Price |
|---|---|---|
| 7/11/2026 | Listed for sale | $273,900+75.4%$161/sqft |
Source:  ValleyMLS #21923489 Report a problem ValleyMLS #21923489 Report a problem | ||
| 3/12/2026 | Sold | $156,200+285.2%$92/sqft |
Source: ValleyMLS #21908647 Report a problem | ||
| 4/24/2013 | Sold | $40,550$24/sqft |
Source: Public Record Report a problem | ||
Public tax history
| Year | Property taxes | Tax assessment |
|---|---|---|
| 2025 | -- | $14,480 |
| 2024 | -- | $14,480 |
| 2023 | -- | $14,480 |
| 2022 | -- | $14,480 +41.1% |
| 2021 | -- | $10,260 |
| 2020 | -- | $10,260 |
| 2019 | -- | $10,260 +21.6% |
| 2015 | -- | $8,440 |
| 2014 | -- | $8,440 +1.4% |
| 2013 | -- | $8,320 +2.5% |
| 2012 | -- | $8,120 |
| 2010 | -- | $8,120 |
Find assessor info on the county website
Monthly payment
Est. payment
Payment breakdown
Explore the cost of this home by adjusting the details. Changes won't be saved.Climate risks
Neighborhood: 35640
Nearby schools
GreatSchools rating
- 10/10Fe Burleson Elementary SchoolGrades: K-4Distance: 1.1 mi
- 10/10Hartselle Jr High SchoolGrades: 7-8Distance: 1 mi
- 8/10Hartselle High SchoolGrades: 9-12Distance: 1.2 mi
Schools provided by the listing agent
- Elementary: F. E. Burleson Elementary
- Middle: Hartselle Junior High
- High: Hartselle
Source: ValleyMLS. This data may not be complete. We recommend contacting the local school district to confirm school assignments for this home.
- $78,6000.365 AcresLonghorn Pass S, Hartselle, AL 35640Off Market
- $185,900-- bd1 ba1.5k sqft302 Longhorn Pass NW, Hartselle, AL 35640Off Market
- $8001 bd1 ba900 sqft922 Sparkman St NW #B, Hartselle, AL 35640For Rent

- $321,6004 bd3 ba3.2k sqft809 Sparkman St NW, Hartselle, AL 35640Off Market

- $246,100-- bd-- ba3.2k sqftOld Highway 31, Falkville, AL 35622Off Market
- $200,0003 bd2 ba1.4k sqft304 Longhorn Pass NW, Hartselle, AL 35640Off Market
- $21,100-- bd-- ba-- sqftLonghorn Pass, Hartselle, AL 35640Off Market
- $202,6003 bd2 ba1.2k sqft810 Corsbie St NW, Hartselle, AL 35640Off Market
A local agent can set up tours, give advice and negotiate with sellers.
Similar homes
- $279,5003 bd2 ba1.9k sqft509 Shadylane Cir SW, Hartselle, AL 35640For Sale
 MLS ID #21924189, Penny Forman. ValleyMLS
 - $299,9993 bd2 ba1.8k sqft1861 New Center Rd, Hartselle, AL 35640For Sale By Owner

- $320,0003 bd2 ba2k sqft802 Penn Cir SE, Hartselle, AL 35640For Sale
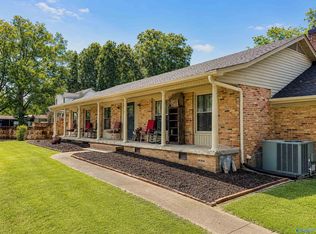 MLS ID #21918710, Ellen Bean. ValleyMLS
 - $369,9003 bd2 ba1.9k sqft609 Bethel Rd NE, Hartselle, AL 35640For Sale
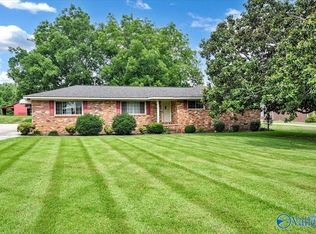 MLS ID #21923486, Jenny Tankersley. ValleyMLS
 - $289,9003 bd2 ba1.2k sqft407 Bowles Bridge Rd, Hartselle, AL 35640For SaleMLS ID #21919942, Hope Artiga. ValleyMLS
- $295,0003 bd3 ba1.7k sqft801 Cooper Ln SW, Hartselle, AL 35640For SaleMLS ID #529430, Erick Leiva. Strategic MLS Alliance
- $335,0004 bd3 ba2.2k sqft801 Bethel Rd NE, Hartselle, AL 35640For SaleMLS ID #529855, Christine Patterson. Strategic MLS Alliance
- $249,9003 bd2 ba1.5k sqft4 Robin Ct, Hartselle, AL 35640For SaleMLS ID #21921689, Brinten Barclay. ValleyMLS
- $284,9003 bd2 ba1.7k sqft11 Ellis Private Dr, Hartselle, AL 35640For SaleMLS ID #21921810, Tabitha Tittle. ValleyMLS
- $219,9006 bd2 ba2.3k sqft2801 Highway 31 NW, Hartselle, AL 35640For SaleMLS ID #21905839, Benjamin Waye. ValleyMLS
- $215,0004 bd2 ba1.1k sqft734 Morrow St NE, Hartselle, AL 35640For SaleMLS ID #21915174, Tajuania Lawson. ValleyMLS
- $215,0003 bd1 ba1.2k sqft404 Cedar St NW, Hartselle, AL 35640For SaleMLS ID #21915666, Cailey Barbee Owens. ValleyMLS
- $249,0004 bd2 ba1.8k sqft308 Sunset St SW, Hartselle, AL 35640For SaleMLS ID #525668, Robin Green. Strategic MLS Alliance
- $257,4004 bd2 ba1.8k sqft403 Arcadia St SW, Hartselle, AL 35640For SaleMLS ID #21888876, Greg Byrd. ValleyMLS
- $299,0003 bd3 ba2.3k sqft909 Bellemeade St SW, Hartselle, AL 35640For SaleMLS ID #21905567, Cady Willingham. ValleyMLS
- $199,0003 bd2 ba1.2k sqft802 Cooper Ln SW, Hartselle, AL 35640For SaleMLS ID #21921024, Greg Byrd. ValleyMLS
- $239,0003 bd2 ba1.7k sqft1450 Marks Dr NW, Hartselle, AL 35640For SaleMLS ID #21912670, Stevi Dixon. ValleyMLS
- $315,0004 bd2 ba2k sqft2101 Glenwood Dr SW, Hartselle, AL 35640For SaleMLS ID #21920568, Jason Barrett. ValleyMLS
- $375,0004 bd3 ba2.4k sqft1209 Griffin Rd NW, Hartselle, AL 35640For SaleMLS ID #21920989, Carol Shutt. ValleyMLS
- $329,9003 bd2 ba1.7k sqft170 Pleasant Acres Rd, Decatur, AL 35603For SaleMLS ID #529952, Team Martinez. Strategic MLS Alliance
