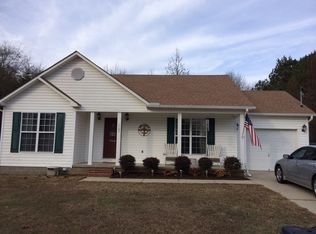
Hartselle! This one checks every box! Zoned for Crestline Elementary, Hartselle Junior High, and Hartselle High, this home sits on 0.40 acres with 3 bedrooms, 2 full baths, and 1,249 sq ft with an open floor plan. The covered front porch opens to living, dining, and kitchen spaces that connect, so nobody misses the conversation. The primary suite sits on its own side of the house and has a private bath and a walk-in closet. Two more bedrooms share a full hall bath. Add a one-car attached garage that opens to the dining area, so hauling groceries is easy. Plus, the large front and back yards give you plenty of room to entertain. Schedule your showing today!
For sale
$212,000
1705 Nethery Rd, Hartselle, AL 35640
3beds
1,249sqft
Single Family Residence
Built in 2002
0.4 Acres Lot
$213,700 Zestimate®
$170/sqft
$-- HOA
What's special
Walk-in closetOpen floor planPrivate bathCovered front porch
- 5 hours
- 121
- 18
Zillow last checked:
Listing updated:
Listed by:
Clint Murphy 256-616-4778,
MeritHouse Realty
Source: ValleyMLS,MLS#: 21933315
Facts & features
Interior
Bedrooms & bathrooms
- Bedrooms: 3
- Bathrooms: 2
- Full bathrooms: 2
Primary bedroom
- Features: Ceiling Fan(s), Carpet, Walk in Closet 2
- Level: First
- Area: 168
- Dimensions: 12 x 14
Bedroom 2
- Features: Ceiling Fan(s), Carpet
- Level: First
- Area: 100
- Dimensions: 10 x 10
Bedroom 3
- Features: Ceiling Fan(s), Carpet
- Level: First
- Area: 132
- Dimensions: 11 x 12
Bathroom 1
- Level: First
- Area: 45
- Dimensions: 5 x 9
Bathroom 2
- Level: First
- Area: 72
- Dimensions: 8 x 9
Dining room
- Features: LVP
- Level: First
- Area: 132
- Dimensions: 12 x 11
Kitchen
- Features: LVP
- Level: First
- Area: 72
- Dimensions: 8 x 9
Living room
- Features: Ceiling Fan(s), Vaulted Ceiling(s), LVP
- Level: First
- Area: 272
- Dimensions: 16 x 17
Laundry room
- Level: First
- Area: 18
- Dimensions: 6 x 3
Heating
- Central 1
Cooling
- Central 1
Appliances
- Included: Dishwasher, Other
Features
- Open Floorplan
- Basement: Crawl Space
- Has fireplace: No
- Fireplace features: None
Interior area
- Total interior livable area: 1,249 sqft
Property
Parking
- Parking features: Garage-One Car, Driveway-Concrete
Features
- Levels: One
- Stories: 1
- Patio & porch: Front Porch, Covered Porch
Lot
- Size: 0.4 Acres
- Dimensions: 90 x 190
Details
- Parcel number: 1504170002043.004
Construction
Type & style
- Home type: SingleFamily
- Architectural style: Ranch,Traditional
- Property subtype: Single Family Residence
Condition
- New construction: No
- Year built: 2002
Utilities & green energy
- Sewer: Septic Tank
- Water: Public
Community & HOA
Community
- Subdivision: Maggie Acres
HOA
- Has HOA: No
Location
- Region: Hartselle
Financial & listing details
- Price per square foot: $170/sqft
- Date on market: 11/4/2026
Estimated market value
$213,700
$199,000 - $227,000
$1,468/mo
Price history
| Date | Event | Price |
|---|---|---|
| 11/4/2026 | Listed for sale | $212,000+89.3%$170/sqft |
Source:  ValleyMLS #21933315 Report a problem | ||
| 7/30/2015 | Sold | $112,000$90/sqft |
Source: ValleyMLS #1019049 Report a problem | ||
Public tax history
Tax history is unavailable.
Monthly payment
Est. payment
Payment breakdown
Explore the cost of this home by adjusting the details. Changes won't be saved.Climate risks
Neighborhood: 35640
Nearby schools
Schools provided by the listing agent
- Elementary: Crestline
- Middle: Hartselle Junior High
- High: Hartselle
Source: ValleyMLS. This data may not be complete. We recommend contacting the local school district to confirm school assignments for this home.
Similar homes
- $208,8003 bd2 ba1.2k sqft23 Robin Ct, Hartselle, AL 35640For Sale
 MLS ID #21933343, Cody Cato. ValleyMLS
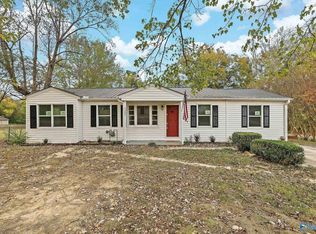
- $200,0003 bd2 ba1.5k sqft1301 Elrod St NW, Hartselle, AL 35640For Sale
 MLS ID #21933291, Maximus Brandon. ValleyMLS
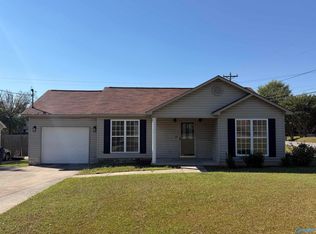
- $209,9003 bd2 ba1.1k sqft1401 Elizabeth Dr SW, Hartselle, AL 35640For Sale
 MLS ID #21931777, Blake Wright. ValleyMLS
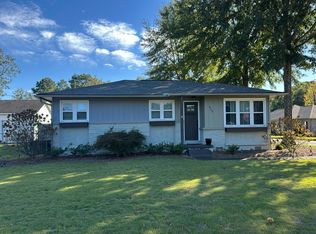
- $--3 bd2 ba1.3k sqft908 Main St W, Hartselle, AL 35640Auction
 Auction.com 2
