Welcome to this classic brick ranch offering 3 Bedroom, 2 full bath, 1793 +/- square feet of great living space!! Enjoy the warmth of a fireplace in the Den along with peace of mind of a HVAC that is only 3 years old and newer water heater!! Enjoy a treed lot, spacious back deck for relaxing and entertaining!! 2 car attached, spacious garage. This home is an approximate 5 minute walk to Frances Nungester Elementary School. Convenient to shopping, dining, and everyday essentials, this home offers a fantastic opportunity to add your personal style!! Don't miss this opportunity to make this your home!!
For sale
$224,900
811 Tammy St SW, Decatur, AL 35603
3beds
1,793sqft
Single Family Residence
Built in 1985
0.34 Acres Lot
$-- Zestimate®
$125/sqft
$-- HOA
What's special
Fireplace in the denClassic brick ranchTreed lot
- 17 days
- 820
- 125
Likely to sell faster than
Zillow last checked:
Listing updated:
Listed by:
Kim Hallmark 256-227-1923,
RE/MAX Platinum
Source: ValleyMLS,MLS#: 21931514
Facts & features
Interior
Bedrooms & bathrooms
- Bedrooms: 3
- Bathrooms: 2
- Full bathrooms: 2
Rooms
- Room types: Foyer, Master Bedroom, Living Room, Bedroom 2, Bedroom 3, Kitchen, Family Room, Breakfast, Laundry
Primary bedroom
- Features: Ceiling Fan(s), Crown Molding, Window Cov, Walk-In Closet(s), LVP
- Level: First
- Area: 195
- Dimensions: 13 x 15
Bedroom 2
- Features: Ceiling Fan(s), Window Cov, LVP Flooring
- Level: First
- Area: 120
- Dimensions: 12 x 10
Bedroom 3
- Features: Ceiling Fan(s), Window Cov, LVP
- Level: First
- Area: 132
- Dimensions: 11 x 12
Family room
- Features: Ceiling Fan(s), Fireplace, LVP
- Level: First
- Area: 260
- Dimensions: 13 x 20
Kitchen
- Features: LVP
- Level: First
- Area: 81
- Dimensions: 9 x 9
Living room
- Features: LVP
- Level: First
- Area: 225
- Dimensions: 15 x 15
Laundry room
- Features: LVP, Utility Sink
- Level: First
Heating
- Central 1, Electric
Cooling
- Central 1, Electric
Appliances
- Included: Range, Dishwasher, Refrigerator
Features
- Basement: Crawl Space
- Number of fireplaces: 1
- Fireplace features: Gas Log, One
Interior area
- Total interior livable area: 1,793 sqft
Video & virtual tour
Property
Parking
- Parking features: Garage-Two Car, Garage-Attached, Garage Faces Front
Features
- Levels: One
- Stories: 1
- Patio & porch: Covered Porch, Deck, Front Porch
Lot
- Size: 0.34 Acres
- Dimensions: 90 x 162
Details
- Parcel number: 1203072003003.003
Construction
Type & style
- Home type: SingleFamily
- Architectural style: Ranch
- Property subtype: Single Family Residence
Condition
- New construction: No
- Year built: 1985
Utilities & green energy
- Sewer: Public Sewer
- Water: Public
Community & HOA
Community
- Subdivision: Longleaf Estates
HOA
- Has HOA: No
Location
- Region: Decatur
Financial & listing details
- Price per square foot: $125/sqft
- Tax assessed value: $140,800
- Annual tax amount: $445
- Date on market: 10/12/2026
Estimated market value
Not available
Estimated sales range
Not available
Not available
Price history
| Date | Event | Price |
|---|---|---|
| 10/12/2026 | Listed for sale | $224,900$125/sqft |
Source:  ValleyMLS #21931514 Report a problem | ||
Public tax history
| Year | Property taxes | Tax assessment |
|---|---|---|
| 2025 | $445 -15.1% | $14,080 |
| 2024 | $525 +17.8% | $14,080 |
| 2023 | $445 | $14,080 |
| 2022 | $445 +21.1% | $14,080 +16.6% |
| 2021 | $368 | $12,080 +3.6% |
| 2020 | -- | $11,660 |
| 2019 | $351 | $11,660 -6.1% |
| 2015 | $351 -23.7% | $12,420 |
| 2014 | $460 | $12,420 +0.8% |
| 2013 | $460 +22.1% | $12,320 |
| 2012 | $377 | $12,320 |
| 2010 | $377 | $12,320 |
Find assessor info on the county website
Monthly payment
Est. payment
Payment breakdown
Explore the cost of this home by adjusting the details. Changes won't be saved.Climate risks
Neighborhood: 35603
Nearby schools
Schools provided by the listing agent
- Elementary: Frances Nungester
- Middle: Decatur Middle School
- High: Decatur High
Source: ValleyMLS. This data may not be complete. We recommend contacting the local school district to confirm school assignments for this home.


Similar homes
- $--3 bd2 ba2k sqft3010 Leighsdale Ave SW, Decatur, AL 35603Auction
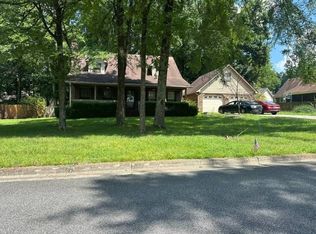 ServiceLink Auction
- $225,0003 bd2 ba1.4k sqft2007 Franklin Ave SW, Decatur, AL 35603For Sale
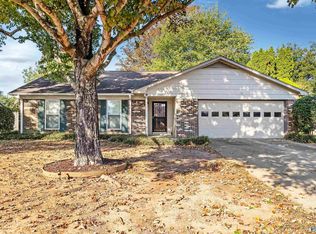 MLS ID #21932552, Hollie Blackwood. ValleyMLS
- $--4 bd3 ba1.8k sqft2402 McNair St SW, Decatur, AL 35603Auction
 Auction.com 2
- $215,0003 bd2 ba1.1k sqft2910 Leighsdale Ave SW, Decatur, AL 35603For Sale
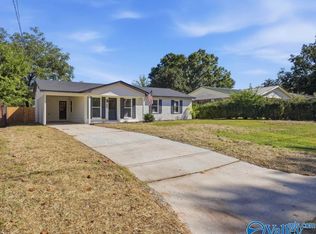 MLS ID #21932387, Kristan Stanton. ValleyMLS
