Peace and privacy on 0.70 wooded acre with rock features and a natural spring ath the back of the property! This 3 bed, 2 bath home offers 2,154 sqft just minutes from Decatur. The main level features a spacious living room with wood floors, a wood-burning fireplace insert, and a bedroom next to a full bath. The primary bedroom is upstairs. The finished walk-out basement adds a den and laundry, perfect for a family room, office, or hobby space. Sip your morning coffee on the deck surrounded by trees. Zoned for Chestnut Grove Elementary, Austin Middle, and Austin High. Mountain-style quiet with city convenience. Schedule your showing today!
For sale
$265,000
1727 Chestnut Mountain Rd, Decatur, AL 35603
3beds
2,154sqft
Single Family Residence
Built in 1985
0.7 Acres Lot
$256,500 Zestimate®
$123/sqft
$-- HOA
What's special
Finished walk-out basementWood-burning fireplace insertRock featuresDeck surrounded by trees
- 5 days
- 927
- 113
Likely to sell faster than
Zillow last checked:
Listing updated:
Listed by:
Clint Murphy 256-616-4778,
MeritHouse Realty
Source: ValleyMLS,MLS#: 21932529
Facts & features
Interior
Bedrooms & bathrooms
- Bedrooms: 3
- Bathrooms: 2
- Full bathrooms: 2
Primary bedroom
- Features: Ceiling Fan(s), Carpet, Walk-In Closet(s)
- Level: Second
- Area: 160
- Dimensions: 16 x 10
Bedroom 2
- Features: Ceiling Fan(s), Carpet
- Level: Second
- Area: 121
- Dimensions: 11 x 11
Bedroom 3
- Features: Ceiling Fan(s), Crown Molding, Wood Floor
- Level: First
- Area: 99
- Dimensions: 9 x 11
Bathroom 1
- Features: Crown Molding
- Level: First
- Area: 98
- Dimensions: 7 x 14
Bathroom 2
- Level: Second
- Area: 45
- Dimensions: 5 x 9
Dining room
- Features: Crown Molding, Wood Floor
- Level: First
- Area: 99
- Dimensions: 9 x 11
Kitchen
- Features: Crown Molding, Vinyl
- Level: First
- Area: 99
- Dimensions: 9 x 11
Living room
- Features: Ceiling Fan(s), Crown Molding, Fireplace, Wood Floor
- Level: First
- Area: 225
- Dimensions: 15 x 15
Laundry room
- Features: Crown Molding, Tile, Utility Sink
- Level: Basement
- Area: 192
- Dimensions: 16 x 12
Heating
- Central 1
Cooling
- Central 1
Appliances
- Included: Range, Dishwasher, Refrigerator, Electric Water Heater
Features
- Basement: Basement
- Number of fireplaces: 1
- Fireplace features: One
Interior area
- Total interior livable area: 2,154 sqft
Property
Parking
- Parking features: Driveway-Concrete
Features
- Patio & porch: Covered, Deck
- Waterfront features: Stream/Creek
Lot
- Size: 0.7 Acres
- Dimensions: 148.4 x 228.3 x 139 x 235.54
- Topography: Sloping
- Residential vegetation: Wooded
Details
- Parcel number: 1306130000041001
Construction
Type & style
- Home type: SingleFamily
- Architectural style: Traditional,Cape Cod
- Property subtype: Single Family Residence
Condition
- New construction: No
- Year built: 1985
Utilities & green energy
- Sewer: Septic Tank
- Water: Public
Community & HOA
Community
- Subdivision: Chestnut
HOA
- Has HOA: No
Location
- Region: Decatur
Financial & listing details
- Price per square foot: $123/sqft
- Tax assessed value: $224,800
- Annual tax amount: $902
- Date on market: 10/24/2026
Estimated market value
$256,500
$244,000 - $269,000
$1,941/mo
Price history
| Date | Event | Price |
|---|---|---|
| 10/24/2026 | Listed for sale | $265,000+13.2%$123/sqft |
Source:  ValleyMLS #21932529 Report a problem | ||
| 4/18/2022 | Sold | $234,000+2.4%$109/sqft |
Source: ValleyMLS #1802623 Report a problem | ||
| 3/20/2022 | Pending sale | $228,500$106/sqft |
Source: ValleyMLS #1802623 Report a problem | ||
| 3/14/2022 | Price change | $228,500-19.8%$106/sqft |
Source: ValleyMLS #1802623 Report a problem | ||
| 3/11/2022 | Listed for sale | $285,000+78.2%$132/sqft |
Source: ValleyMLS #1802623 Report a problem | ||
| 10/16/2019 | Sold | $159,900$74/sqft |
Source: ValleyMLS #1127486 Report a problem | ||
| 9/7/2019 | Listed for sale | $159,900+22.2%$74/sqft |
Source: ProData Real Estate, LLC #1127486 Report a problem | ||
| 1/30/2015 | Sold | $130,900-3%$61/sqft |
Source: ValleyMLS #1004497 Report a problem | ||
| 7/25/2014 | Price change | $134,900-3.6%$63/sqft |
Source: Exit Realty of the Valley- Mad #815380 Report a problem | ||
| 3/18/2014 | Listed for sale | $139,900+5496%$65/sqft |
Source: Visual Tour #484711 Report a problem | ||
| 1/20/2010 | Sold | $2,500$1/sqft |
Source: Public Record Report a problem | ||
Public tax history
| Year | Property taxes | Tax assessment |
|---|---|---|
| 2025 | $902 +7.3% | $20,960 +6.9% |
| 2024 | $840 -52.7% | $19,600 -50% |
| 2023 | $1,775 +143.4% | $39,180 +143.4% |
| 2022 | $729 +4.4% | $16,100 +4.4% |
| 2021 | $699 +14.1% | $15,420 +5.9% |
| 2020 | $612 | $14,560 |
| 2019 | $612 | $14,560 +13.4% |
| 2015 | $612 +14.6% | $12,840 |
| 2014 | $534 | $12,840 +5.1% |
| 2013 | $534 +5.5% | $12,220 |
| 2012 | $506 -1.9% | $12,220 -1.8% |
| 2010 | $516 | $12,440 |
Find assessor info on the county website
Monthly payment
Est. payment
Payment breakdown
Explore the cost of this home by adjusting the details. Changes won't be saved.Climate risks
Neighborhood: 35603
Nearby schools
Schools provided by the listing agent
- Elementary: Chestnut Grove Elementary
- Middle: Austin Middle
- High: Austin
Source: ValleyMLS. This data may not be complete. We recommend contacting the local school district to confirm school assignments for this home.
- $228,400-- bd1 ba1.1k sqft1711 Chestnut Mountain Rd SW, Decatur, AL 35603Off Market
- $325,300-- bd1 ba1.2k sqft1735 Chestnut Mountain Rd SW, Decatur, AL 35603Off Market
- $25,300-- bd-- ba-- sqft1710 Chestnut Mountain Rd SW, Decatur, AL 35603Off Market
- $292,400-- bd1 ba1.5k sqft1712 Chestnut Mountain Rd SW, Decatur, AL 35603Off Market
Similar homes
- $--3 bd2 ba2k sqft3010 Leighsdale Ave SW, Decatur, AL 35603Auction
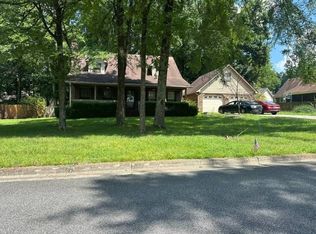 ServiceLink Auction
- $278,9003 bd2 ba1.9k sqft2203 Dundee Dr SW, Decatur, AL 35603For Sale
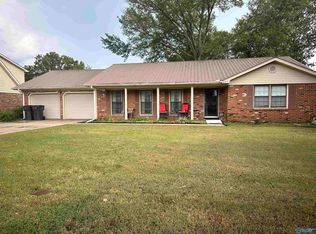 MLS ID #21932196, Brylie Mason. ValleyMLS
- $271,3504 bd2 ba1.8k sqft3825 Pebblebrook Dr, Decatur, AL 35603New Construction
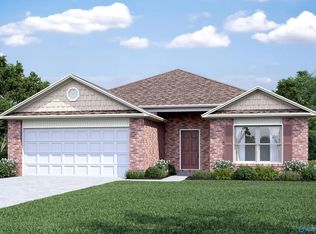 MLS ID #21932011, Stanford Stephens. ValleyMLS
- $292,0003 bd2 ba1.8k sqft1930 Dresden Dr SW, Decatur, AL 35603For Sale
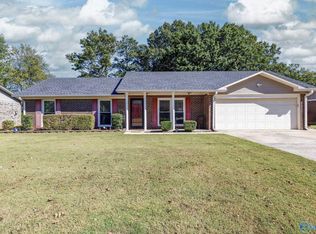 MLS ID #21932034, Cole Blevins. ValleyMLS
