This stunning townhouse offers the perfect blend of comfort, style, and convenience! From the moment you step inside, you'll appreciate the extensive crown molding, elegant trey ceilings, and luxury vinyl plank flooring throughout. The inviting living area features a cozy gas log fireplace, while the beautiful sunroom provides the perfect place to relax and unwind. You'll love the abundance of storage space and the convenience of an oversized detached garage. Enjoy your morning coffee on the covered front porch or spend peaceful evenings on the covered back porch. With beautiful architectural details, spacious living areas, and everything conveniently located on one level
For sale
$239,900
421 Covina Dr SW, Decatur, AL 35603
2beds
1,653sqft
Townhouse
Built in 1991
4,125 Square Feet Lot
$233,500 Zestimate®
$145/sqft
$100/mo HOA
What's special
- 3 days
- 66
- 1
Likely to sell faster than
Zillow last checked:
Listing updated:
Listed by:
Pam Garland 256-654-9962,
RE/MAX Platinum
Source: ValleyMLS,MLS#: 21932739
Facts & features
Interior
Bedrooms & bathrooms
- Bedrooms: 2
- Bathrooms: 2
- Full bathrooms: 2
Rooms
- Room types: Master Bedroom, Living Room, Bedroom 2, Kitchen, Breakfast, Laundry, Sun
Primary bedroom
- Features: Crown Molding, Tray Ceiling(s), Walk-In Closet(s), LVP
- Level: First
- Area: 198
- Dimensions: 11 x 18
Bedroom 2
- Features: Ceiling Fan(s), Crown Molding, LVP
- Level: First
- Area: 132
- Dimensions: 11 x 12
Kitchen
- Features: LVP
- Level: First
- Area: 153
- Dimensions: 9 x 17
Living room
- Features: Crown Molding, Fireplace, Built-in Features, LVP
- Level: First
- Area: 338
- Dimensions: 13 x 26
Laundry room
- Level: First
- Area: 24
- Dimensions: 4 x 6
Heating
- Central 1
Cooling
- Central 1
Appliances
- Included: Range, Dishwasher, Microwave
Features
- Central Vacuum
- Has basement: No
- Number of fireplaces: 1
- Fireplace features: Gas Log, One
Interior area
- Total interior livable area: 1,653 sqft
Property
Parking
- Parking features: Garage-Two Car, Garage-Detached, Garage Door Opener, Garage Faces Rear, On Street
Features
- Levels: One
- Stories: 1
- Patio & porch: Covered Porch, Front Porch
Lot
- Size: 4,125 Square Feet
- Dimensions: 25 x 165
Details
- Parcel number: 1203061000067.000
- Other equipment: Central Vacuum
Construction
Type & style
- Home type: Townhouse
- Architectural style: Ranch
- Property subtype: Townhouse
Materials
- Foundation: Slab
Condition
- New construction: No
- Year built: 1991
Utilities & green energy
- Sewer: Public Sewer
- Water: Public
Community & HOA
Community
- Subdivision: Windchase Townhomes
HOA
- Has HOA: Yes
- Amenities included: Clubhouse, Pool, Common Grounds, Fitness Center
- Services included: Club House, Community Pool (OA), Maintenance Grounds, Common Grounds, Fitness Center
- HOA fee: $100 monthly
- HOA name: Merit House
Location
- Region: Decatur
Financial & listing details
- Price per square foot: $145/sqft
- Tax assessed value: $106,500
- Annual tax amount: $313
- Date on market: 10/28/2026
Estimated market value
$233,500
$222,000 - $245,000
$1,193/mo
Price history
| Date | Event | Price |
|---|---|---|
| 10/28/2026 | Listed for sale | $239,900$145/sqft |
Source:  ValleyMLS #21932739 Report a problem | ||
Public tax history
| Year | Property taxes | Tax assessment |
|---|---|---|
| 2025 | $313 | $10,660 |
| 2024 | $313 | $10,660 |
| 2023 | $313 | $10,660 |
| 2022 | $313 +23.6% | $10,660 +16.9% |
| 2021 | $253 | $9,120 |
| 2020 | $253 | $9,120 |
| 2019 | $253 -1.5% | $9,120 +5.8% |
| 2015 | $257 +10% | $8,620 |
| 2014 | $233 | $8,620 -4.2% |
| 2013 | $233 -5.9% | $9,000 |
| 2012 | $248 -24.2% | $9,000 -18.5% |
| 2010 | $327 | $11,040 |
Find assessor info on the county website
Monthly payment
Est. payment
Payment breakdown
Explore the cost of this home by adjusting the details. Changes won't be saved.Climate risks
Neighborhood: 35603
Nearby schools
Schools provided by the listing agent
- Elementary: Frances Nungester
- Middle: Decatur Middle School
- High: Decatur High
Source: ValleyMLS. This data may not be complete. We recommend contacting the local school district to confirm school assignments for this home.

Similar homes
- $214,9002 bd2 ba1.3k sqft2438 Cameron St SW, Decatur, AL 35603For Sale
 MLS ID #21932828, Cole Blevins. ValleyMLS
- $--3 bd2 ba2k sqft3010 Leighsdale Ave SW, Decatur, AL 35603Auction
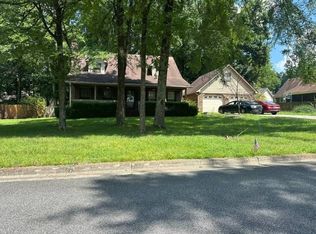 ServiceLink Auction
- $--2 bd2 ba1k sqft2911 Frost Dr SW, Decatur, AL 35603Auction
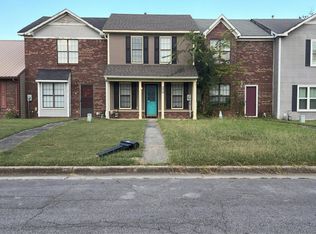 Auction.com 1
- $218,0002 bd2 ba1.8k sqft400 Bromwich St SW, Decatur, AL 35603For Sale
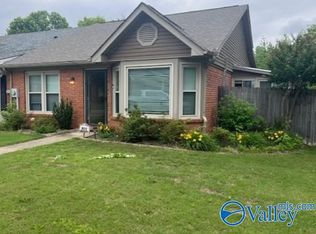 MLS ID #21916612, Toby Joseph. ValleyMLS
