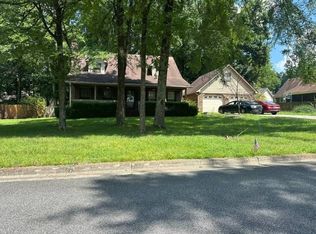
This charming 3 bedroom 2 bath home sets on an large lot, 79 x 120. Full brick with vinyl eaves and soffits. Enjoy the privacy of this L-shaped back yard complete with porch and above ground pool. Wood floors, tile in all wet areas and kitchen. Kitchen complete with stainless appliances, all convey. Smooth surface countertops. Tankless water heater. AC, roof and appliances are less than five yrs old. Master bedroom and living room have trey ceilings. Crown molding throughout. Located off of Poole Valley Rd, easy access to shopping.
For sale
Price cut: $9.9K (10/26)
$240,000
3909 Boxwood Ln SW, Decatur, AL 35603
3beds
1,584sqft
Single Family Residence
Built in 2005
9,480 Square Feet Lot
$-- Zestimate®
$152/sqft
$-- HOA
What's special
Above ground poolSmooth surface countertopsCrown molding throughoutWood floorsTankless water heater
- 33 days
- 390
- 16
Zillow last checked:
Listing updated:
Listed by:
Shelia Cotharin 256-566-9127,
Coldwell Banker McMillan
Source: ValleyMLS,MLS#: 21930206
Facts & features
Interior
Bedrooms & bathrooms
- Bedrooms: 3
- Bathrooms: 2
- Full bathrooms: 2
Rooms
- Room types: Master Bedroom, Living Room, Bedroom 2, Dining Room, Bedroom 3, Kitchen, Laundry
Primary bedroom
- Features: Ceiling Fan(s), Crown Molding, Tray Ceiling(s), Wood Floor
- Level: First
- Area: 180
- Dimensions: 12 x 15
Bedroom 2
- Features: Ceiling Fan(s), Crown Molding, Wood Floor
- Level: First
- Area: 132
- Dimensions: 11 x 12
Bedroom 3
- Features: Ceiling Fan(s), Crown Molding, Wood Floor
- Level: First
- Area: 132
- Dimensions: 11 x 12
Dining room
- Features: Ceiling Fan(s), Crown Molding, Tile
- Level: First
- Area: 198
- Dimensions: 11 x 18
Kitchen
- Features: Crown Molding, Tile
- Level: First
- Area: 132
- Dimensions: 11 x 12
Living room
- Features: Ceiling Fan(s), Crown Molding, Tray Ceiling(s), Wood Floor
- Level: First
- Area: 132
- Dimensions: 11 x 12
Laundry room
- Features: Crown Molding, Tile
- Level: First
Heating
- Central 1, Electric
Cooling
- Central 1, Electric
Appliances
- Included: Range, Dishwasher, Microwave, Refrigerator
Features
- Has basement: No
- Has fireplace: No
- Fireplace features: None
Interior area
- Total interior livable area: 1,584 sqft
Property
Parking
- Parking features: Garage-Two Car, Garage Faces Front
Features
- Levels: One
- Stories: 1
- Patio & porch: Covered Porch
Lot
- Size: 9,480 Square Feet
- Dimensions: 79 x 120
Details
- Parcel number: 12 03 08 0 000 059.000
Construction
Type & style
- Home type: SingleFamily
- Architectural style: Ranch
- Property subtype: Single Family Residence
Materials
- Foundation: Slab
Condition
- New construction: No
- Year built: 2005
Utilities & green energy
- Sewer: Public Sewer
- Water: Public
Community & HOA
Community
- Subdivision: Valley Park
HOA
- Has HOA: No
Location
- Region: Decatur
Financial & listing details
- Price per square foot: $152/sqft
- Tax assessed value: $141,700
- Annual tax amount: $595
- Date on market: 9/26/2026
Estimated market value
Not available
Estimated sales range
Not available
Not available
Price history
| Date | Event | Price |
|---|---|---|
| 10/26/2026 | Price change | $240,000-4%$152/sqft |
Source:  ValleyMLS #21930206 Report a problem | ||
| 10/13/2026 | Price change | $249,900-2%$158/sqft |
Source: ValleyMLS #21930206 Report a problem | ||
| 9/26/2026 | Listed for sale | $254,900+90.4%$161/sqft |
Source: ValleyMLS #21930206 Report a problem | ||
| 3/24/2021 | Listing removed | -- |
Source: Owner Report a problem | ||
| 9/10/2017 | Listing removed | $1,100$1/sqft |
Source: Owner Report a problem | ||
| 9/8/2017 | Sold | $133,900$85/sqft |
Source: ValleyMLS #1071085 Report a problem | ||
| 7/28/2017 | Listed for rent | $1,100$1/sqft |
Source: Owner Report a problem | ||
| 7/10/2017 | Price change | $133,900-4.3%$85/sqft |
Source: Keller Williams Realty Madison #1071085 Report a problem | ||
| 6/8/2017 | Listed for sale | $139,900+17.6%$88/sqft |
Source: Keller Williams Realty Madison #1071085 Report a problem | ||
| 3/31/2017 | Sold | $119,000-4.7%$75/sqft |
Source: Agent Provided Report a problem | ||
| 2/9/2017 | Pending sale | $124,900$79/sqft |
Source: Homepath #1060459 Report a problem | ||
| 1/14/2017 | Listed for sale | $124,900+26.2%$79/sqft |
Source: Homepath #1060459 Report a problem | ||
| 12/14/2016 | Sold | $99,000-17.4%$63/sqft |
Source: Public Record Report a problem | ||
| 10/28/2016 | Listed for sale | -- |
Source: Auction.com Report a problem | ||
| 2/9/2016 | Listing removed | $119,900$76/sqft |
Source: ERA Ben Porter Real Estate #1035742 Report a problem | ||
| 1/13/2016 | Listed for sale | $119,900+1.2%$76/sqft |
Source: ERA Ben Porter- Decatur #1035742 Report a problem | ||
| 4/15/2013 | Sold | $118,500-6%$75/sqft |
Source: ValleyMLS #825830 Report a problem | ||
| 4/3/2006 | Sold | $126,000$80/sqft |
Source: Public Record Report a problem | ||
Public tax history
| Year | Property taxes | Tax assessment |
|---|---|---|
| 2025 | $595 -1.2% | $14,180 -1.1% |
| 2024 | $602 -54.6% | $14,340 -51% |
| 2023 | $1,326 -1.1% | $29,280 -1.1% |
| 2022 | $1,341 +16% | $29,600 +16% |
| 2021 | $1,156 -2% | $25,520 -2% |
| 2020 | $1,180 | $26,040 -1% |
| 2019 | $1,180 -2% | $26,300 +111.8% |
| 2015 | $1,203 +133.6% | $12,420 |
| 2014 | $515 | $12,420 -2.8% |
| 2013 | $515 -3.1% | $12,780 |
| 2012 | $531 | $12,780 |
| 2010 | $531 | $12,780 |
Find assessor info on the county website
Monthly payment
Est. payment
Payment breakdown
Explore the cost of this home by adjusting the details. Changes won't be saved.Climate risks
Neighborhood: 35603
Nearby schools
Schools provided by the listing agent
- Elementary: Frances Nungester
- Middle: Austin Middle
- High: Austin
Source: ValleyMLS. This data may not be complete. We recommend contacting the local school district to confirm school assignments for this home.

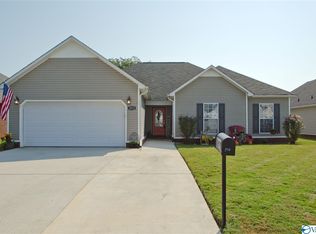

Similar homes
- $241,4503 bd2 ba1.3k sqft178 Clear Creek Dr, Decatur, AL 35603New Construction
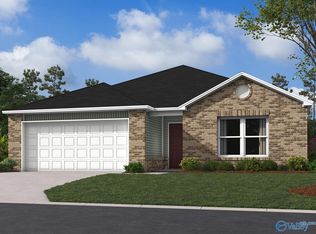 MLS ID #21930559, Stanford Stephens. ValleyMLS
- $245,3433 bd2 ba1.4k sqft184 Clear Creek Dr, Decatur, AL 35603New Construction
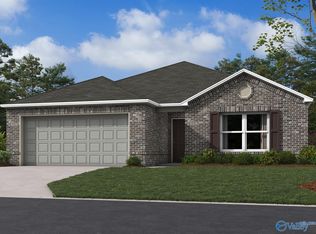 ValleyMLS
- $271,3504 bd2 ba1.8k sqft3825 Pebblebrook Dr, Decatur, AL 35603New Construction
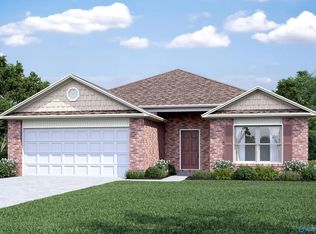 MLS ID #21932011, Stanford Stephens. ValleyMLS
- $--3 bd2 ba2k sqft3010 Leighsdale Ave SW, Decatur, AL 35603Auction
 ServiceLink Auction
