Full-brick, single-level home featuring 3 bedrooms! Enjoy a fresh, updated feel with brand-new LVP flooring throughout, new kitchen cabinets, and fresh interior paint. The classic brick exterior offers timeless appeal, while the thoughtful updates provide a clean, modern look. With a convenient one-level layout and stylish improvements, this home is ready for its next owner to make it their own!
For sale
$169,900
813 Cedar Lake Rd SW, Decatur, AL 35603
3beds
1,368sqft
Single Family Residence
Built in 1971
0.31 Acres Lot
$-- Zestimate®
$124/sqft
$-- HOA
What's special
Fresh interior paintStylish improvementsTimeless appealClassic brick exteriorConvenient one-level layoutNew kitchen cabinetsBrand-new lvp flooring throughout
- 6 days
- 294
- 13
Likely to sell faster than
Zillow last checked:
Listing updated:
Listed by:
Mark Moody 256-250-6009,
MarMac Real Estate
Source: ValleyMLS,MLS#: 21932964
Facts & features
Interior
Bedrooms & bathrooms
- Bedrooms: 3
- Bathrooms: 1
- Full bathrooms: 1
Rooms
- Room types: Master Bedroom, Living Room, Bedroom 2, Bedroom 3, Kitchen, Laundry
Primary bedroom
- Features: LVP
- Level: First
- Area: 180
- Dimensions: 12 x 15
Bedroom 2
- Features: LVP Flooring
- Level: First
- Area: 120
- Dimensions: 10 x 12
Bedroom 3
- Features: LVP
- Level: First
- Area: 108
- Dimensions: 9 x 12
Kitchen
- Features: Ceiling Fan(s), LVP
- Level: First
- Area: 216
- Dimensions: 18 x 12
Living room
- Features: LVP
- Level: First
- Area: 204
- Dimensions: 12 x 17
Den
- Features: LVP
- Level: First
- Area: 152
- Dimensions: 8 x 19
Laundry room
- Features: LVP
- Level: First
- Area: 54
- Dimensions: 6 x 9
Heating
- Central 1
Cooling
- Central 1
Features
- Basement: Crawl Space
- Has fireplace: No
- Fireplace features: None
Interior area
- Total interior livable area: 1,368 sqft
Property
Parking
- Parking features: Driveway-Concrete
Features
- Levels: One
- Stories: 1
Lot
- Size: 0.31 Acres
- Dimensions: 147 x 93
Details
- Parcel number: 12 03 06 3 002 008.000
Construction
Type & style
- Home type: SingleFamily
- Architectural style: Ranch
- Property subtype: Single Family Residence
Condition
- New construction: No
- Year built: 1971
Utilities & green energy
- Sewer: Public Sewer
- Water: Public
Community & HOA
Community
- Subdivision: Town & Country
HOA
- Has HOA: No
Location
- Region: Decatur
Financial & listing details
- Price per square foot: $124/sqft
- Tax assessed value: $87,400
- Date on market: 10/30/2026
Estimated market value
Not available
Estimated sales range
Not available
Not available
Price history
| Date | Event | Price |
|---|---|---|
| 10/30/2026 | Listed for sale | $169,900$124/sqft |
Source:  ValleyMLS #21932964 Report a problem | ||
Public tax history
| Year | Property taxes | Tax assessment |
|---|---|---|
| 2025 | -- | $8,740 |
| 2024 | -- | $8,740 |
| 2023 | -- | $8,740 |
| 2022 | -- | $8,740 +14.7% |
| 2021 | -- | $7,620 |
| 2020 | -- | $7,620 |
| 2019 | -- | $7,620 +9.8% |
| 2015 | -- | $6,940 |
| 2014 | -- | $6,940 +0.6% |
| 2013 | -- | $6,900 |
| 2012 | -- | $6,900 -4.2% |
| 2010 | -- | $7,200 |
Find assessor info on the county website
Monthly payment
Est. payment
Payment breakdown
Explore the cost of this home by adjusting the details. Changes won't be saved.Climate risks
Neighborhood: 35603
Nearby schools
Schools provided by the listing agent
- Elementary: Frances Nungester
- Middle: Decatur Middle School
- High: Decatur High
Source: ValleyMLS. This data may not be complete. We recommend contacting the local school district to confirm school assignments for this home.
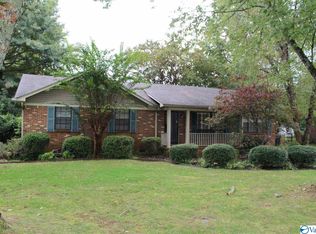


Similar homes
- $182,0003 bd1 ba1.1k sqft2624 Lake Ave SE, Decatur, AL 35603For Sale
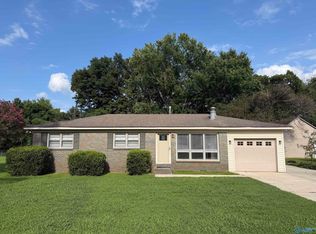 MLS ID #21923171, Blake Wright. ValleyMLS
- $175,0003 bd2 ba1.5k sqft2029 Cleveland Ave SW, Decatur, AL 35601For Sale
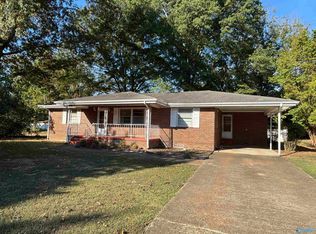 MLS ID #21930780, Caleb McConnell. ValleyMLS
- $164,9002 bd1 ba1.1k sqft2206 Willow Ave SW, Decatur, AL 35601For Sale
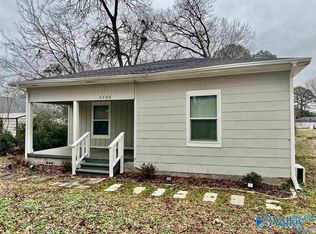 MLS ID #21930973, Pam Woodruff. ValleyMLS
- $169,9003 bd2 ba1.8k sqft1216 Byron Ave SW, Decatur, AL 35601For Sale
 MLS ID #21924857, Morgan Jones. ValleyMLS
